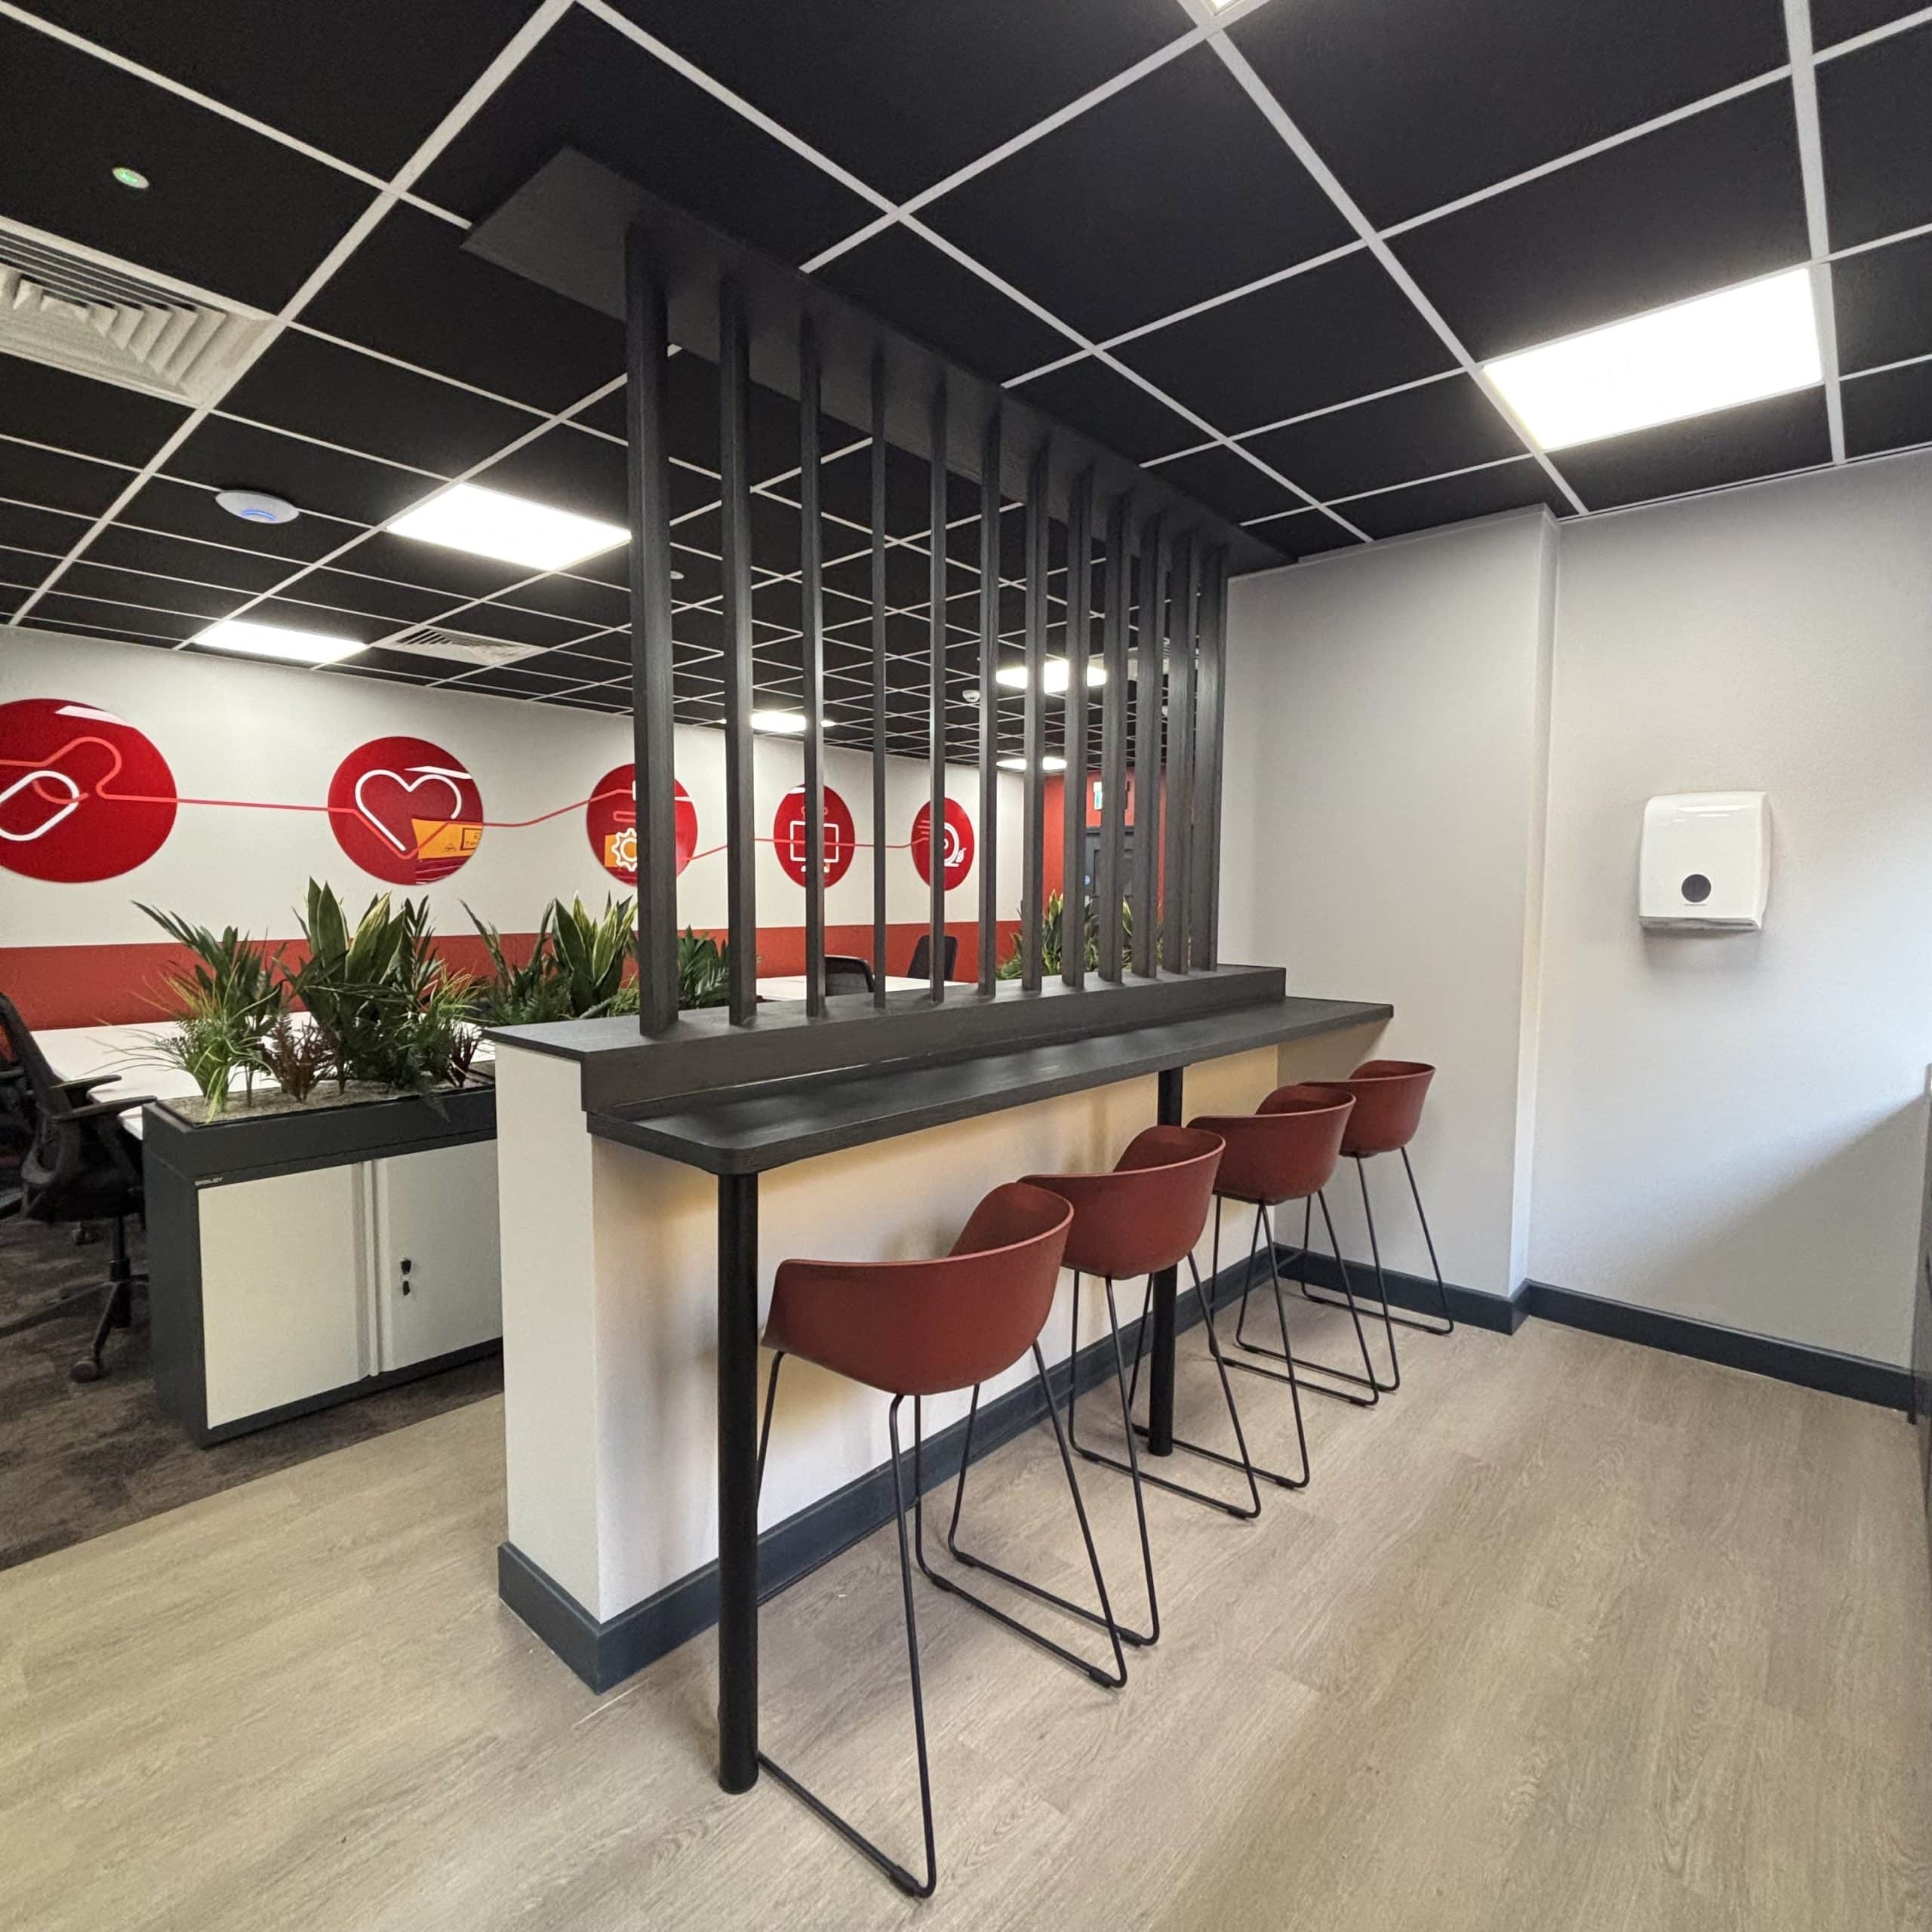
A well planned office has a direct impact on how people work every day. The right layout can improve collaboration, make better use of available space and create a stronger impression for visitors and clients. When design decisions are based on how teams actually work, the workplace becomes easier to use and more productive.
We work with organisations across the Midlands to design workplaces that support business performance and employee experience. Our approach combines practical planning, thoughtful design and structured project delivery so each stage of the process is clear and manageable.
An effective workplace does not always require relocation. Through careful planning and intelligent layout changes, many businesses can transform their existing office to better support growth, collaboration and day to day efficiency.
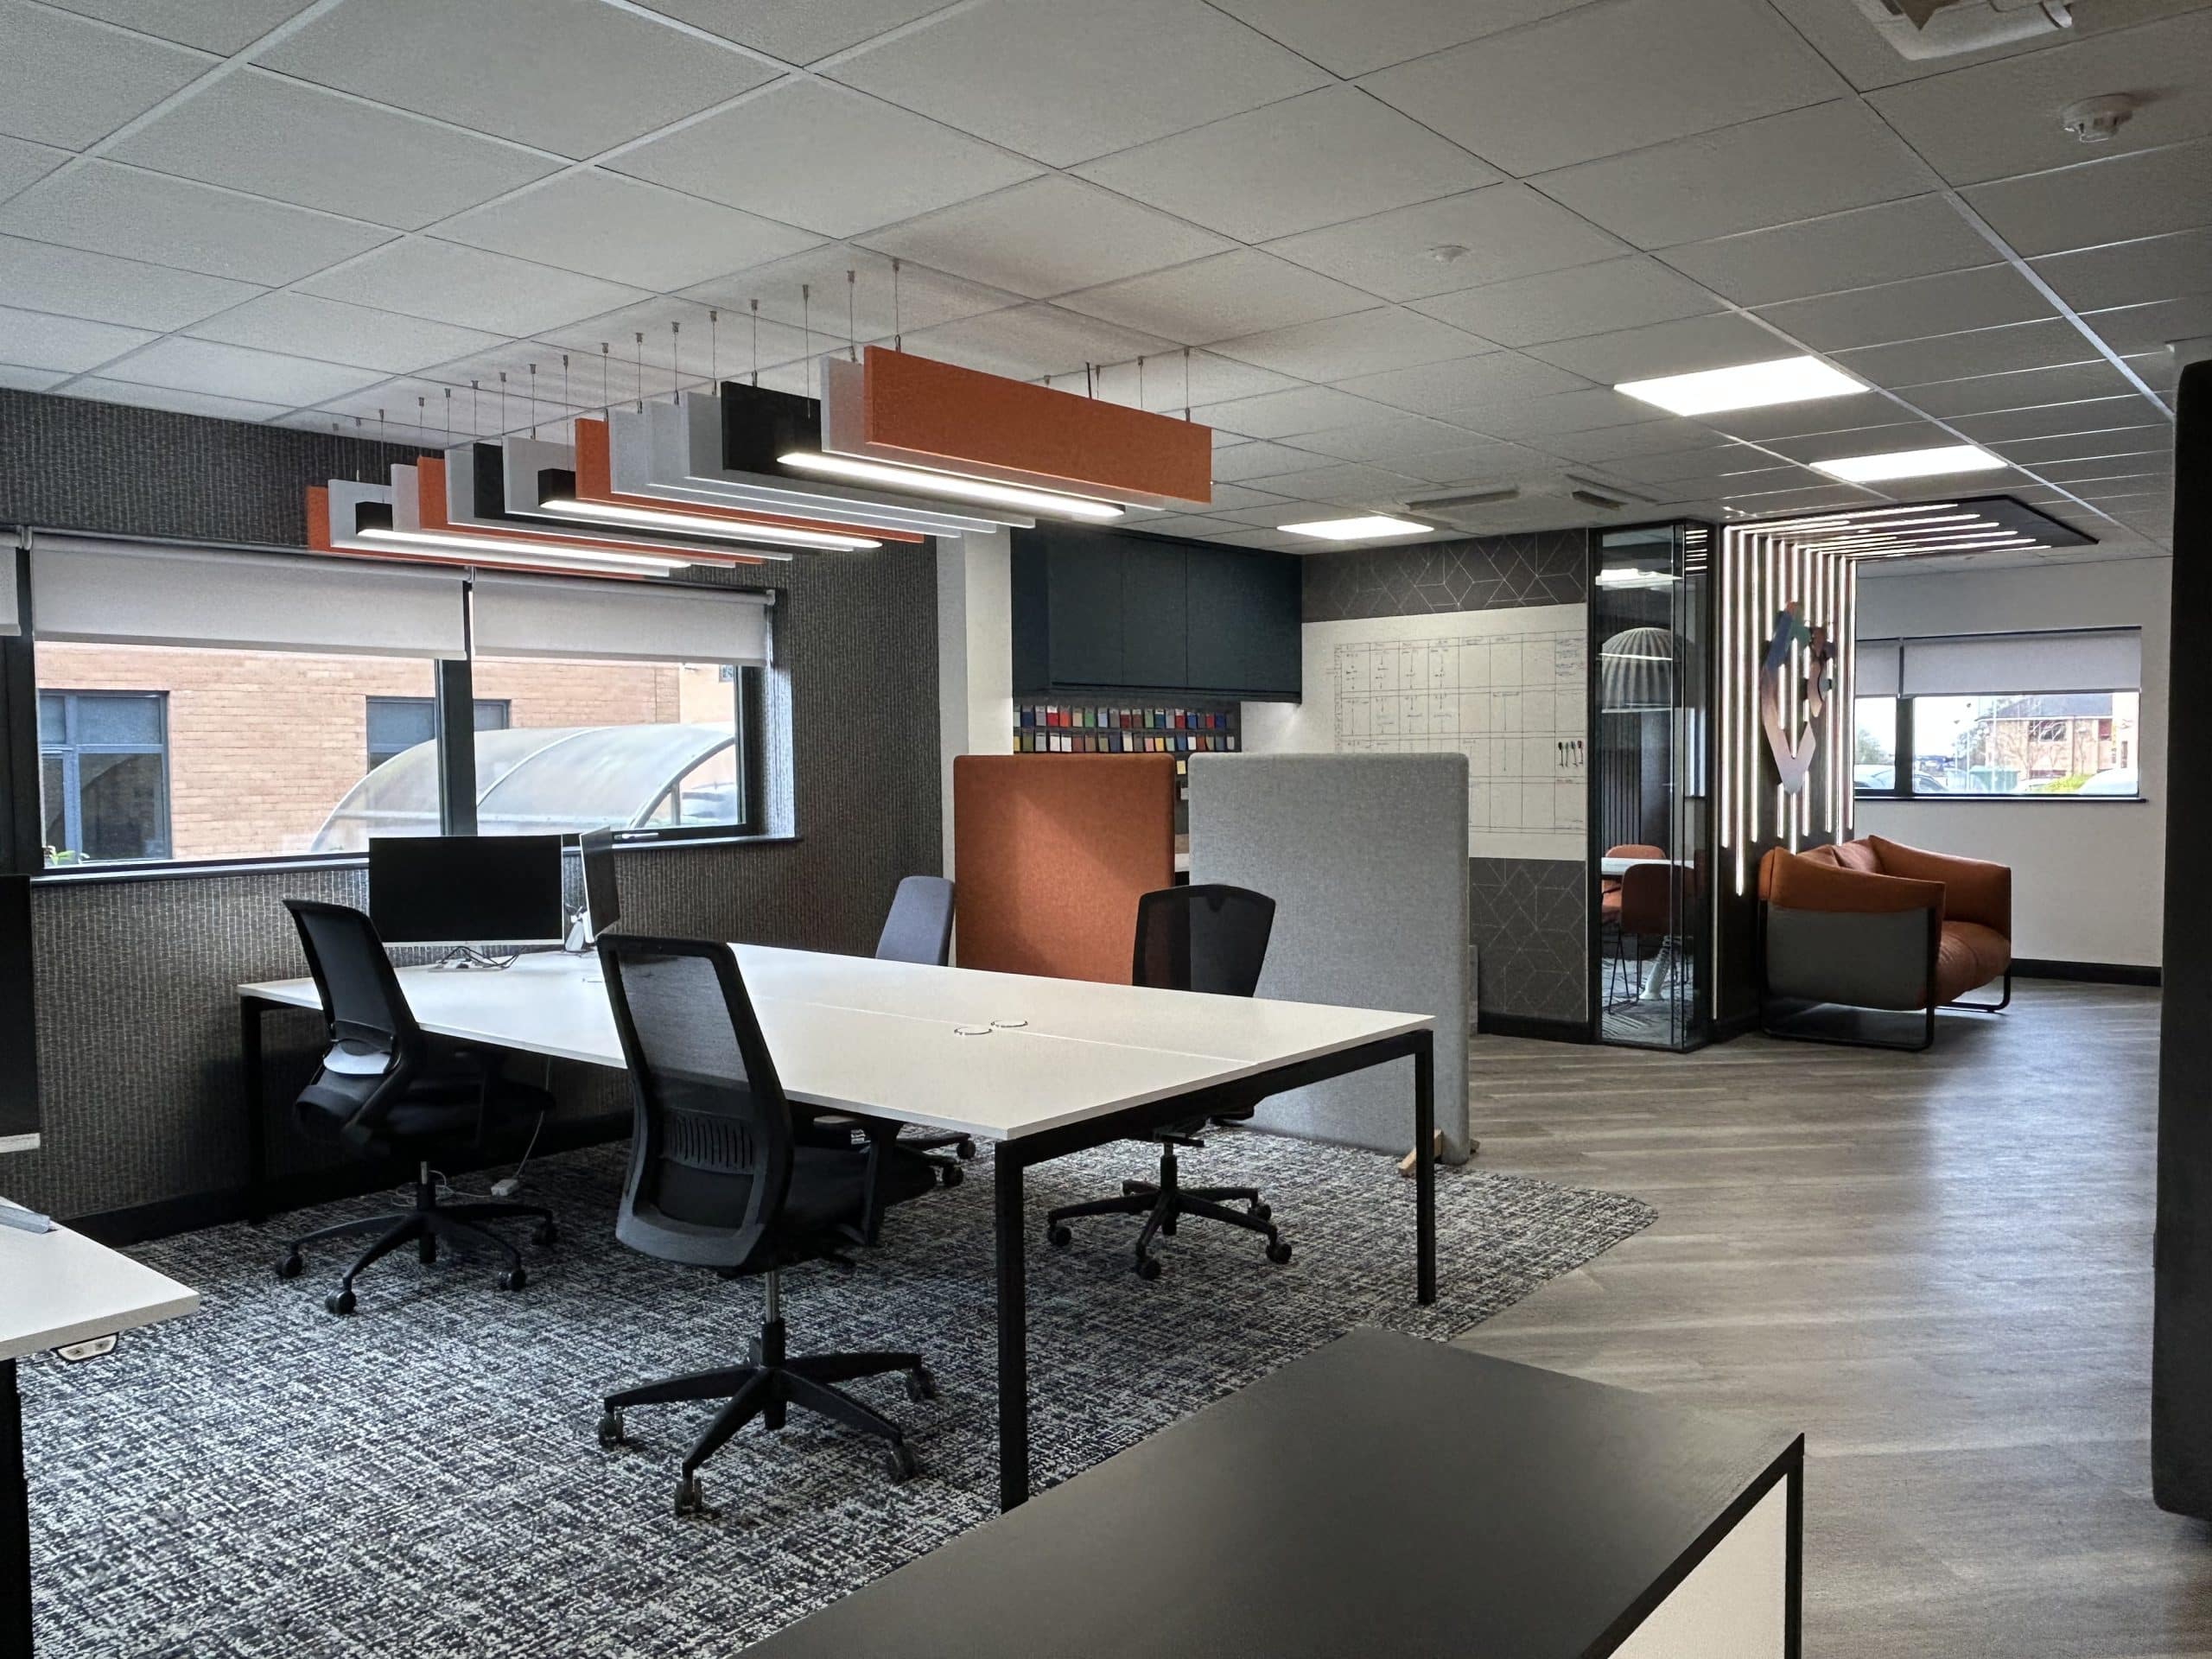
Our service covers the full journey from early planning through to delivery, helping organisations move from ideas to a functioning workplace with confidence.
Workplace consultancy and briefing
The first step is understanding how the organisation operates. During the early consultation stage, we review current challenges, working patterns and future plans so the design brief reflects real operational needs.
Space planning and layout optimisation
Careful planning ensures the workplace supports collaboration, focus and efficient circulation. Through detailed office space planning in Wellingborough, we design layouts that balance desk areas, meeting rooms and shared spaces to create a workplace that works throughout the day.
Interior design and brand integration
Our office design approach focuses on creating environments that represent the organisation while remaining practical for daily use. Finishes, lighting and materials are chosen to reinforce brand identity and create a professional working environment.
Furniture specification and installation
Furniture has a major influence on comfort and flexibility. We specify ergonomic seating, adaptable desks and collaborative furniture settings that support productivity and long term durability.
Office fit out delivery, and project management
Once the design is agreed upon, an office fit out project is coordinated by our team. This includes managing contractors, schedules and quality checks so the finished workspace matches the design intent.
Office refurbishment improvements
Many projects involve improving an existing office rather than starting again. Targeted office refurbishment work can include layout changes, upgraded finishes and improved collaboration areas that significantly enhance how the workplace functions.

Wellingborough has a diverse business community, including logistics operations, warehousing companies, manufacturers and professional service firms. Many organisations operate from buildings that were not originally designed for modern working patterns.
Common challenges include outdated layouts, underused floor space and offices that do not reflect the organisation’s brand or culture. Hybrid working has also changed how workplaces are used, with fewer fixed desks and greater demand for meeting areas, quiet work zones and collaborative spaces.
We address these challenges through detailed planning and practical design thinking. Workspace design in Wellingborough is approached with a clear understanding of how teams use their offices day to day. Where disruption must be minimised, projects can be delivered in phases so work continues while improvements take place.
Sustainable workplace improvements are also becoming a priority for many organisations. Efficient lighting, responsible material choices and flexible layouts can all support more sustainable office design in Wellingborough while improving long-term operating costs.

Choosing the right partner helps ensure a workplace project runs smoothly and delivers long term value.
Proven process and clear project stages
Projects move through defined stages from briefing and concept design to detailed planning and delivery. This structured process provides clarity and reduces risk.
Integrated in house team
Designers, project managers and installation specialists work together as one team, helping maintain consistent quality throughout the project.
Experience across workplace projects
Our experience includes workplace consultancy, design, fit out, refurbishment and furniture projects across a wide range of sectors.
Regional track record
We have delivered workplace projects across the Midlands, supporting organisations of different sizes and industries.
Long term workplace support
Support does not stop once the project is complete. We continue to advise organisations as their workplaces evolve and new requirements emerge.

Challenge: reconfigure an existing office layout to support management teams, collaboration areas and a stronger brand presence.
Solution: new meeting areas, improved reception space and a redesigned workplace layout that supported communication and flexibility.
Outcome: a more functional office environment with clearer zones and improved collaboration between teams.
What is included in office design?
Office design can include workplace planning, layout design, interior finishes, furniture specification and coordination with building services to create a complete workplace solution.
How long does an office design project take?
Project timelines vary depending on the size of the office and the scope of work. Smaller redesign projects may take a few weeks, while larger workplace transformations take longer.
Can you redesign an office without relocating?
Yes. Many businesses improve their workplace through layout changes and refurbishment rather than moving premises.
Do you supply office furniture as part of the project?
Yes. Furniture specification and installation can be included as part of the wider workplace design project.
How do you reduce disruption during office works?
Through careful planning and phased delivery, we can complete many improvements while the workplace remains operational.
What is the difference between office design and office fit out?
Office design focuses on planning how the workplace should function and look, while office fit out involves delivering the physical build and installation.
Can you work with an occupied office?
Yes. Many workplace projects are delivered while teams remain in the building, using phased works and careful scheduling.