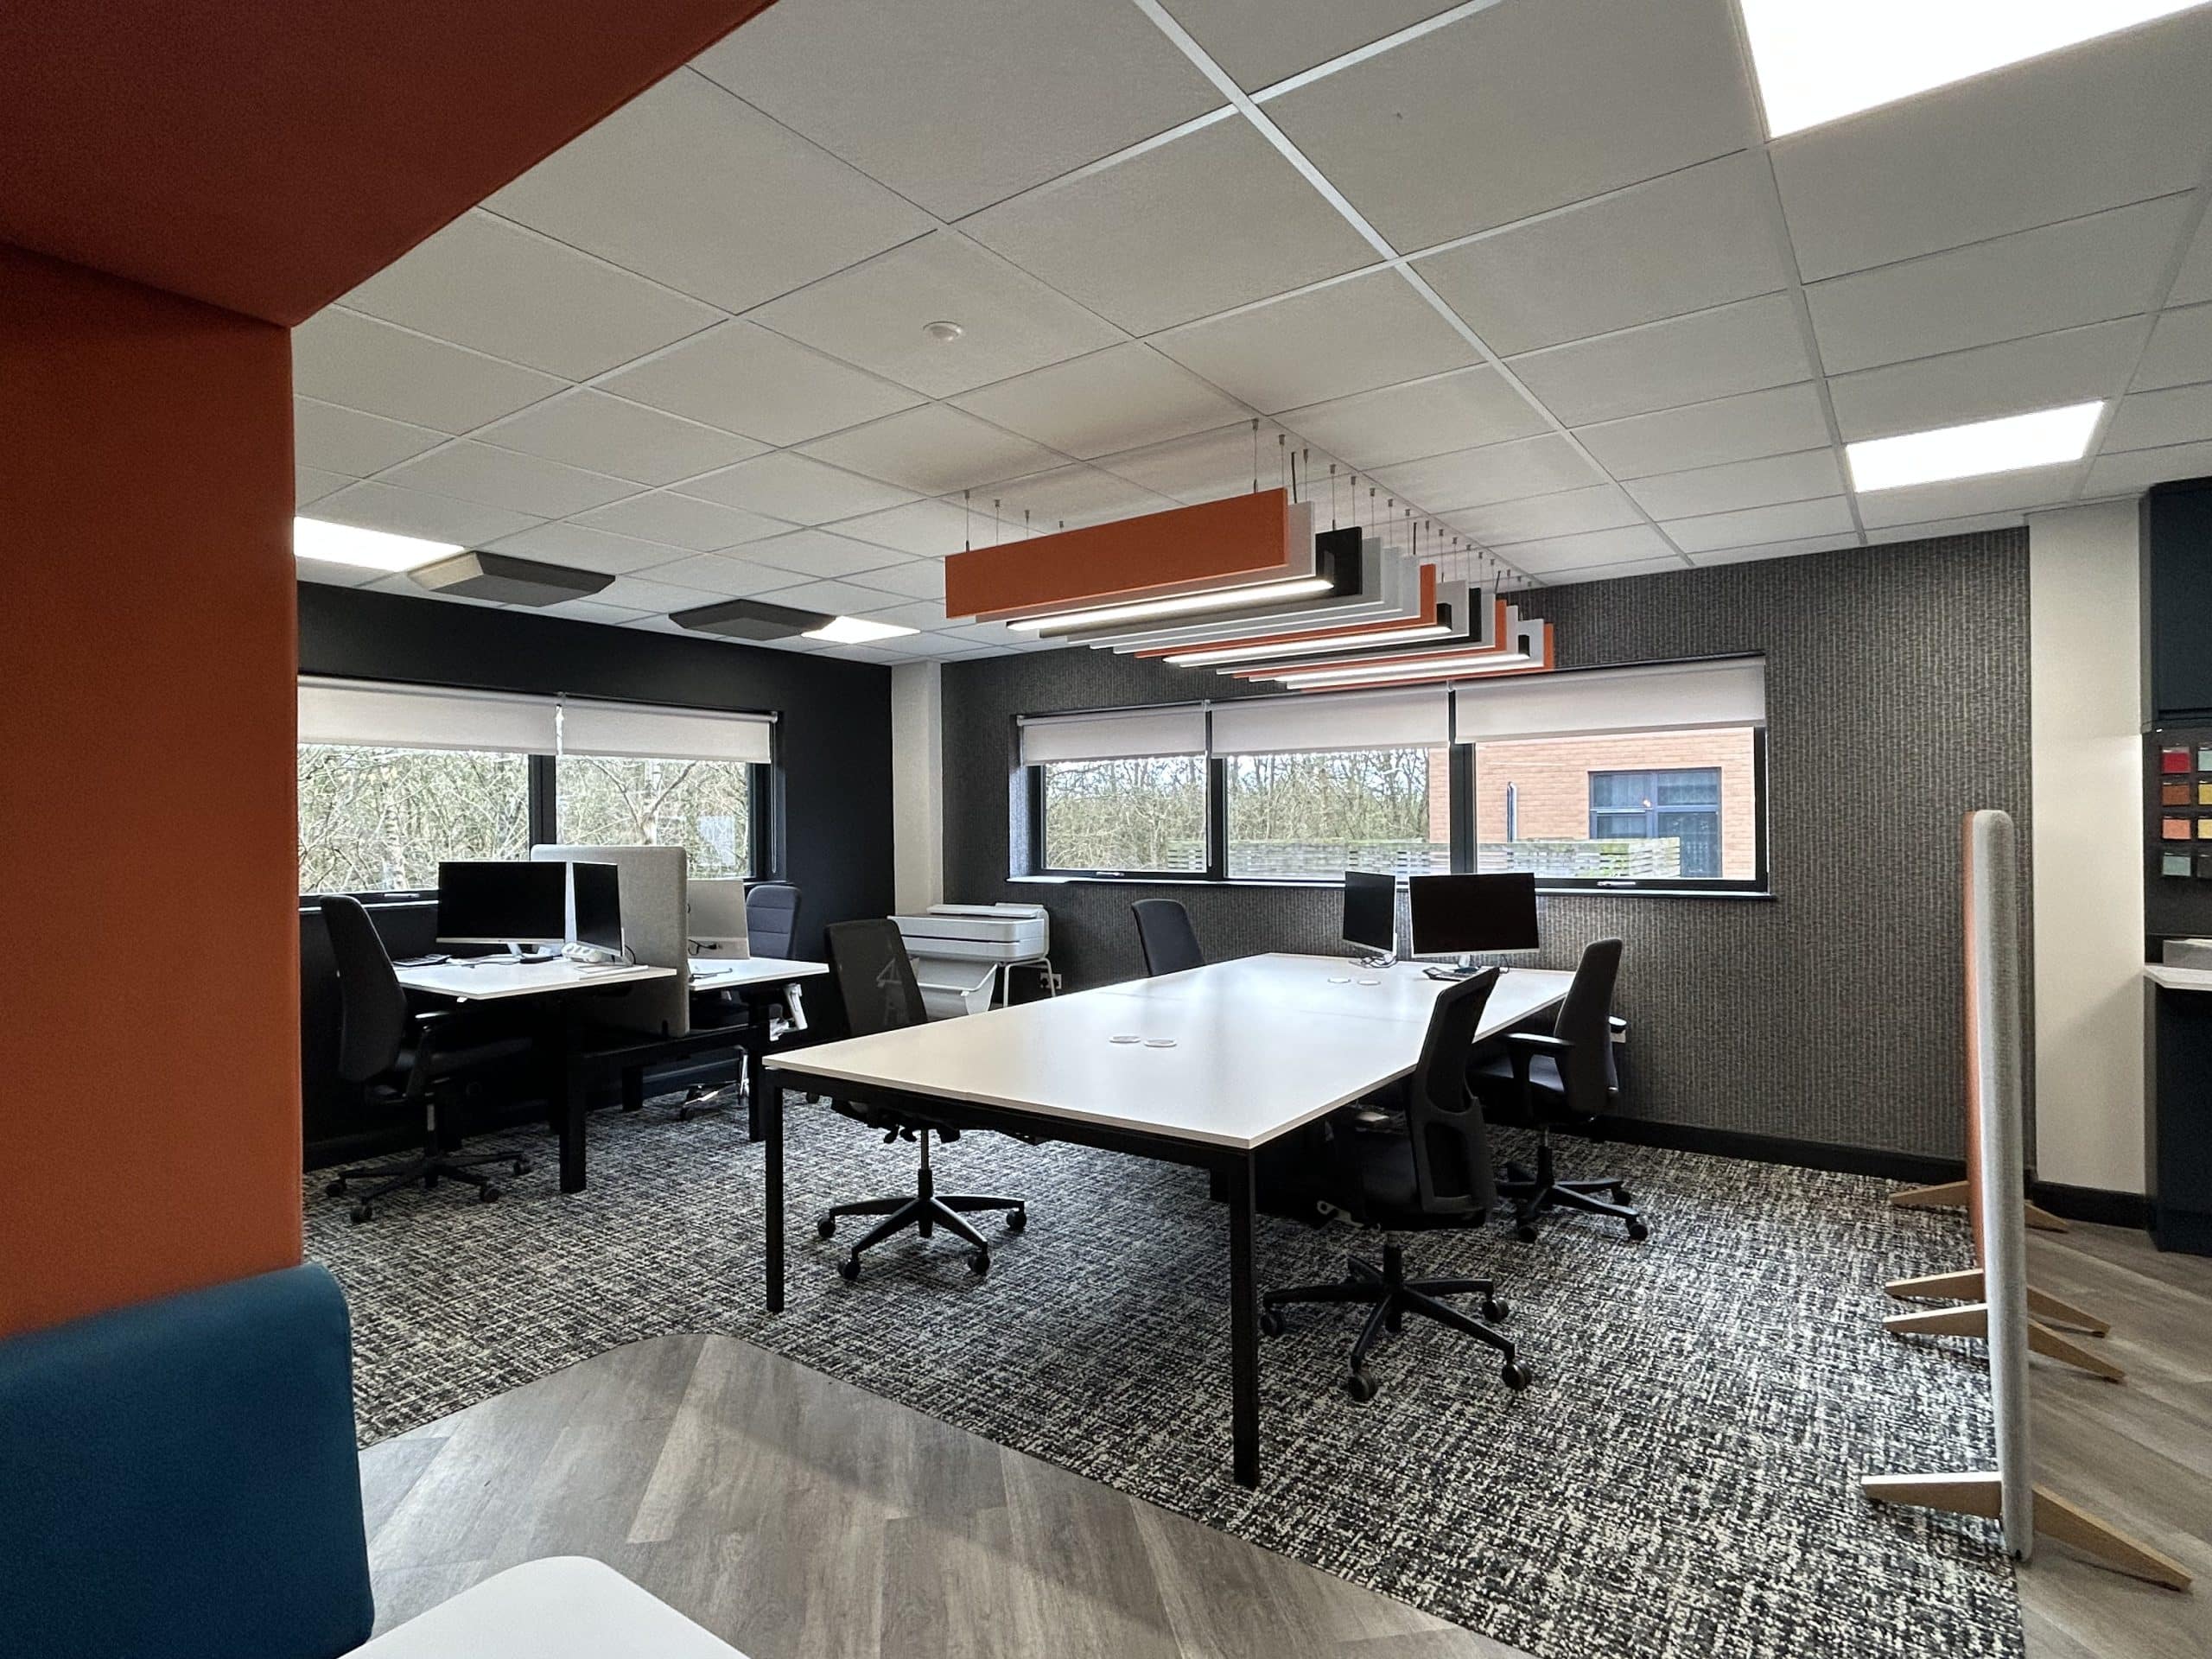

Effective office design is not just about how a space looks. It is about how it works day to day, how it supports the people using it and how it helps your business operate and grow. When layout, lighting, acoustics, furniture and flow are planned properly, teams collaborate more easily, distractions are reduced, and the space feels clearer and more comfortable.
CRS Interiors partners with businesses in Warwick to shape workplaces that are built around real working patterns. We take a consultative approach from the start, using structured briefing to understand your priorities, constraints and future plans. From there, we develop practical design solutions and coordinate the steps needed to deliver them with minimal disruption.
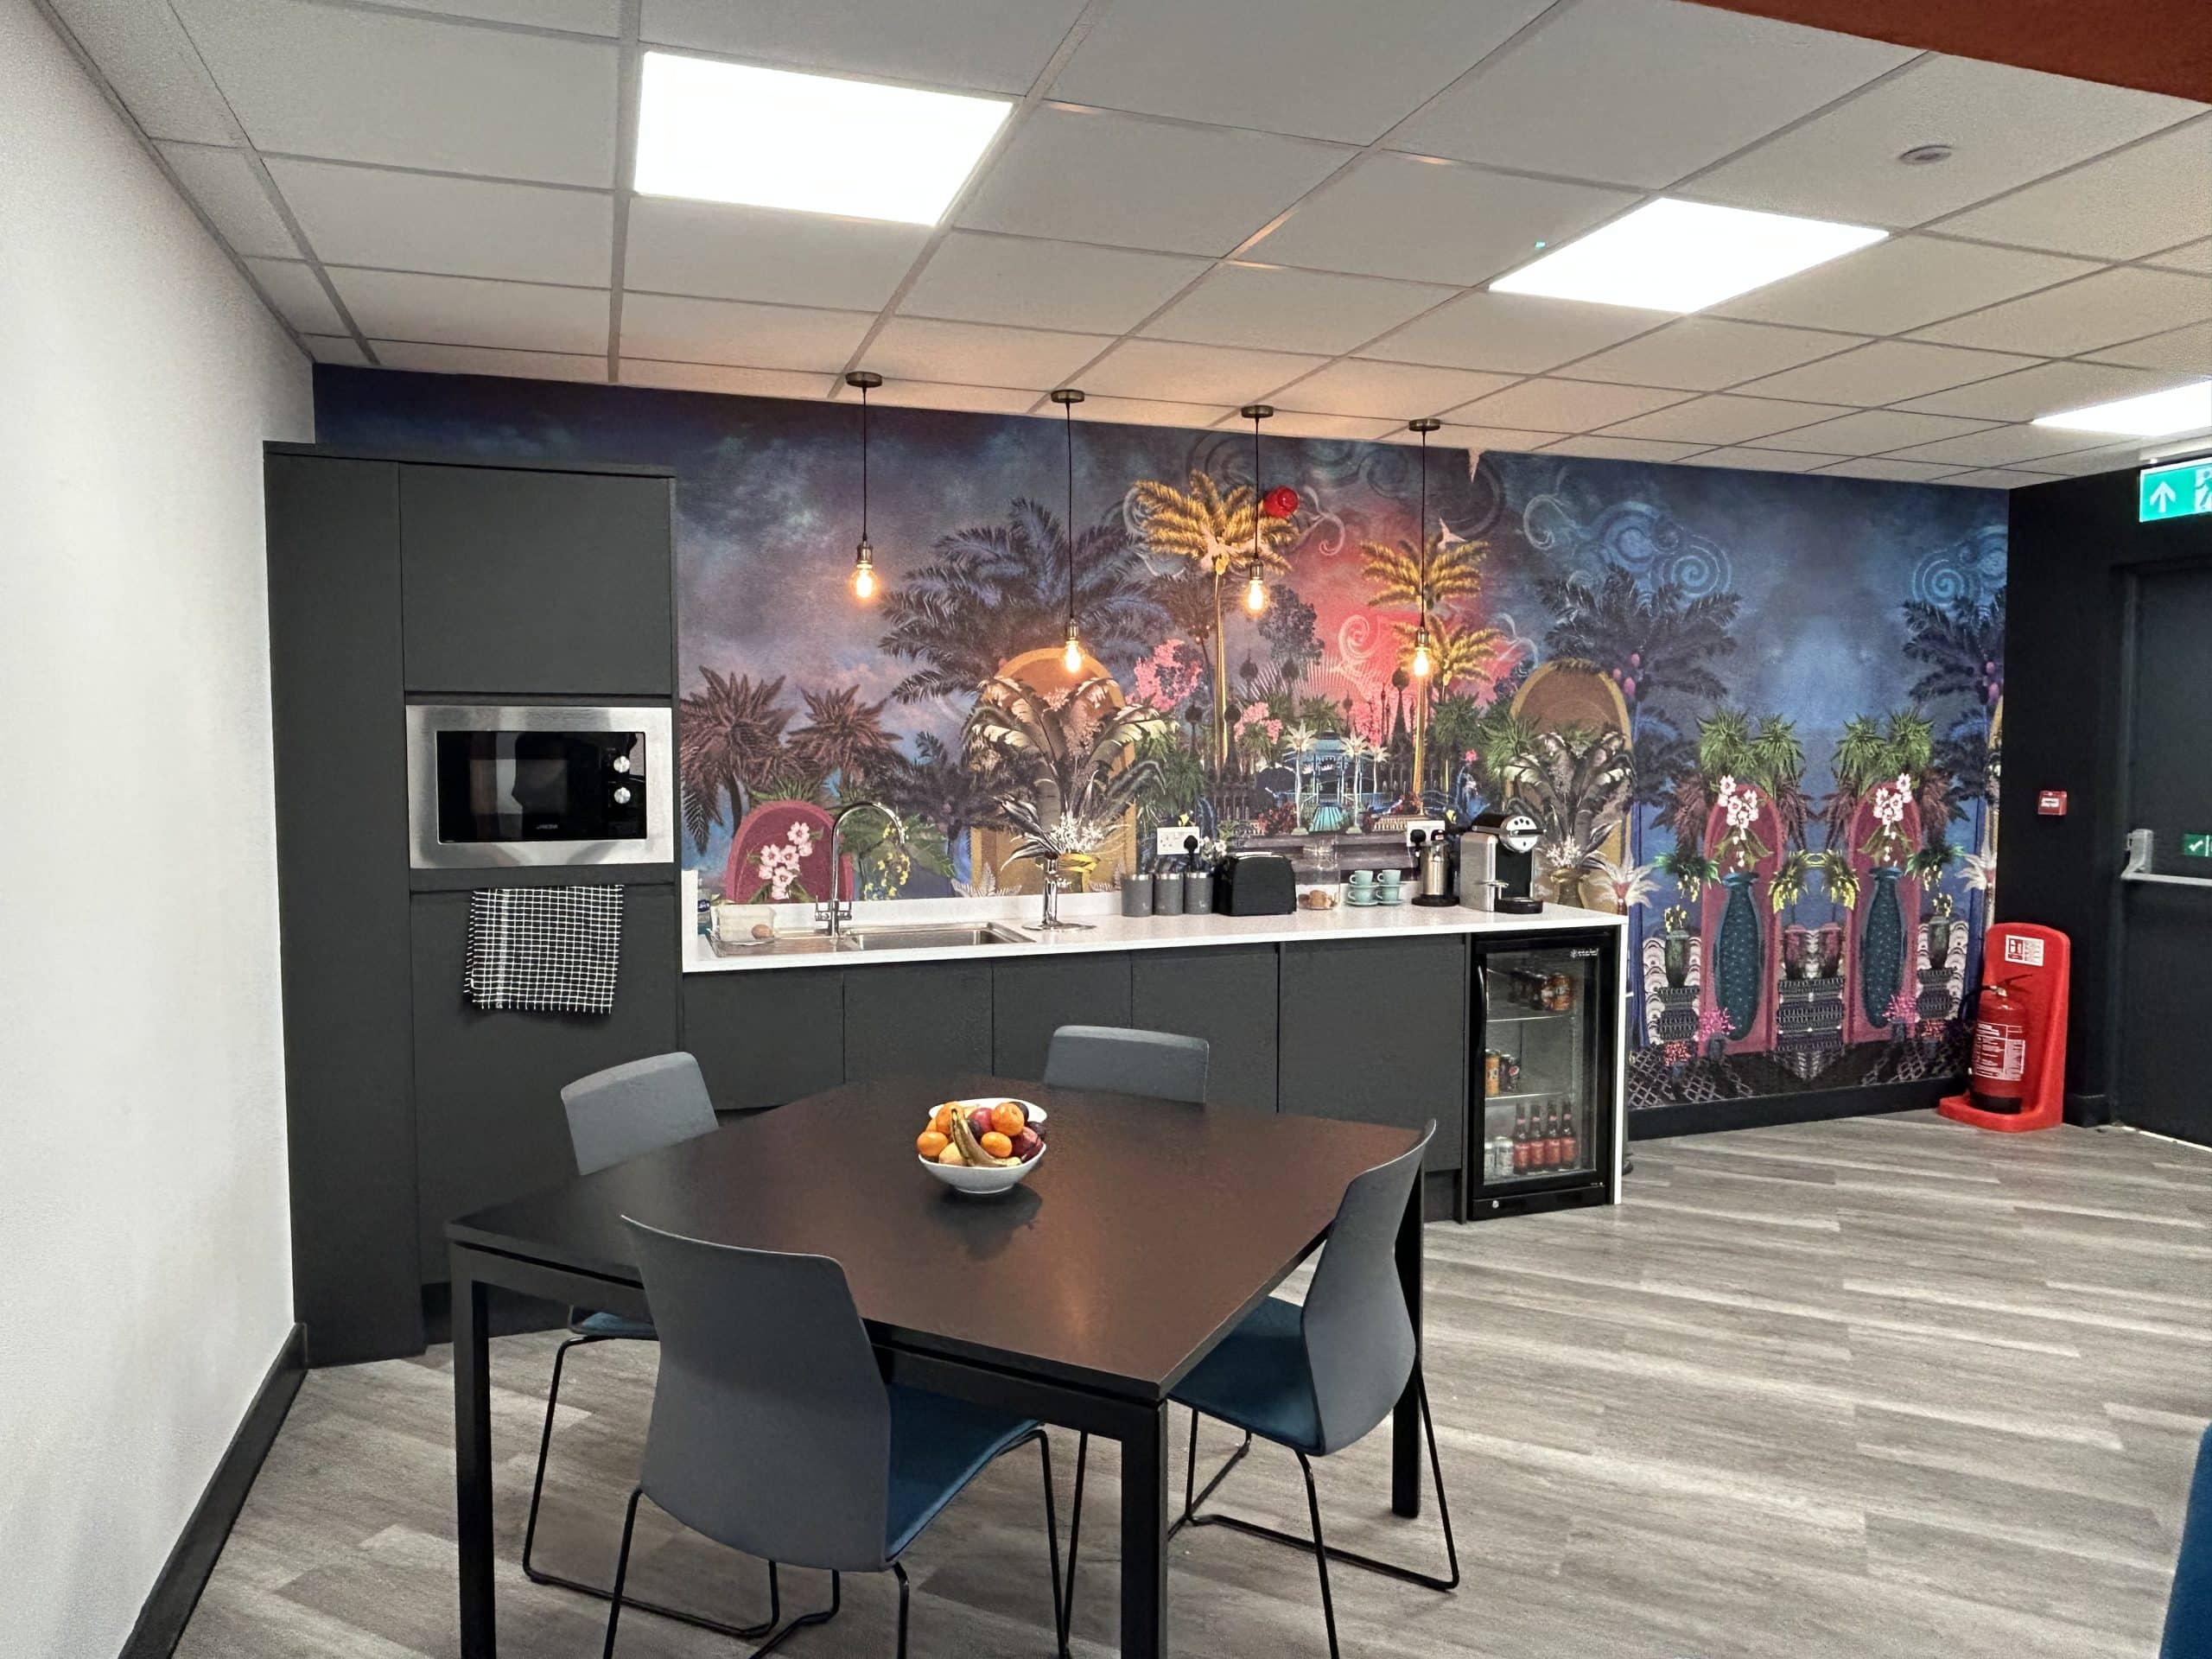
We provide a complete office design service that supports you from concept to completion. You can engage us for a full workplace project or for specific elements where you need expert input.
Space planning and layout optimisation
Good space planning is the foundation of a workplace that performs well. We assess how your team works, how space is currently used and what needs to change. This leads to layouts that improve flow, create the right balance of collaboration and focus, and make better use of every square metre. Where appropriate, we also plan for hybrid working patterns so the space supports a mix of desk-based work, meetings and team time.
Interior design and branding
A well-designed workplace should feel consistent with your brand and culture. We select finishes, materials and colour schemes that support the look and feel you want to achieve, while remaining practical for daily use. Our commercial interior design approach focuses on durability, maintenance and the experience of the people using the space, not short-term trends.
Furniture selection and installation
Furniture is a performance decision as much as an aesthetic one. We specify ergonomic, durable furniture that supports comfort and flexibility, including task seating, desks, meeting settings and breakout areas. We also consider storage, space efficiency and how furniture supports different ways of working across departments.
Office fit out, delivery, and project management
Design only delivers value when it is implemented properly. We coordinate the delivery stage, including timelines, trades and quality checks, to reduce risk and disruption. This helps you maintain productivity during work and ensures that what is installed matches the agreed design intent.
Office refurbishment improvements
Not every business needs a full relocation or full strip-out. Sometimes the biggest gains come from targeted refurbishment improvements, such as reconfiguring layouts, refreshing finishes, improving meeting spaces or introducing better zones for focus and collaboration. We can advise on the most effective upgrades based on your objectives and budget.

Warwick has a strong mix of professional services, education-linked organisations, technology teams and growing regional offices. Across these sectors, common project drivers tend to be similar.
Some organisations need to adapt their space after growth, where headcount has increased, but the layout has not evolved with it. Others are responding to hybrid working, needing fewer fixed desks but more varied settings such as quiet areas, bookable rooms and collaboration zones. Relocations and lease renewals can also trigger a rethink, particularly where a new space needs to be planned quickly and delivered to a defined programme.
Local challenges often include limited floor space, awkward building layouts and the need to keep teams productive during work. Our approach addresses these issues through clear briefing, practical office space planning in Warwick and a staged delivery plan. We focus on what will make the biggest difference to day-to-day operation, so the design improves the way the business runs rather than simply changing the look.
If sustainability is a priority, we can also advise on sustainable office design in Warwick through smarter material selection, responsible furniture specification and practical upgrades that reduce waste during refurbishment.
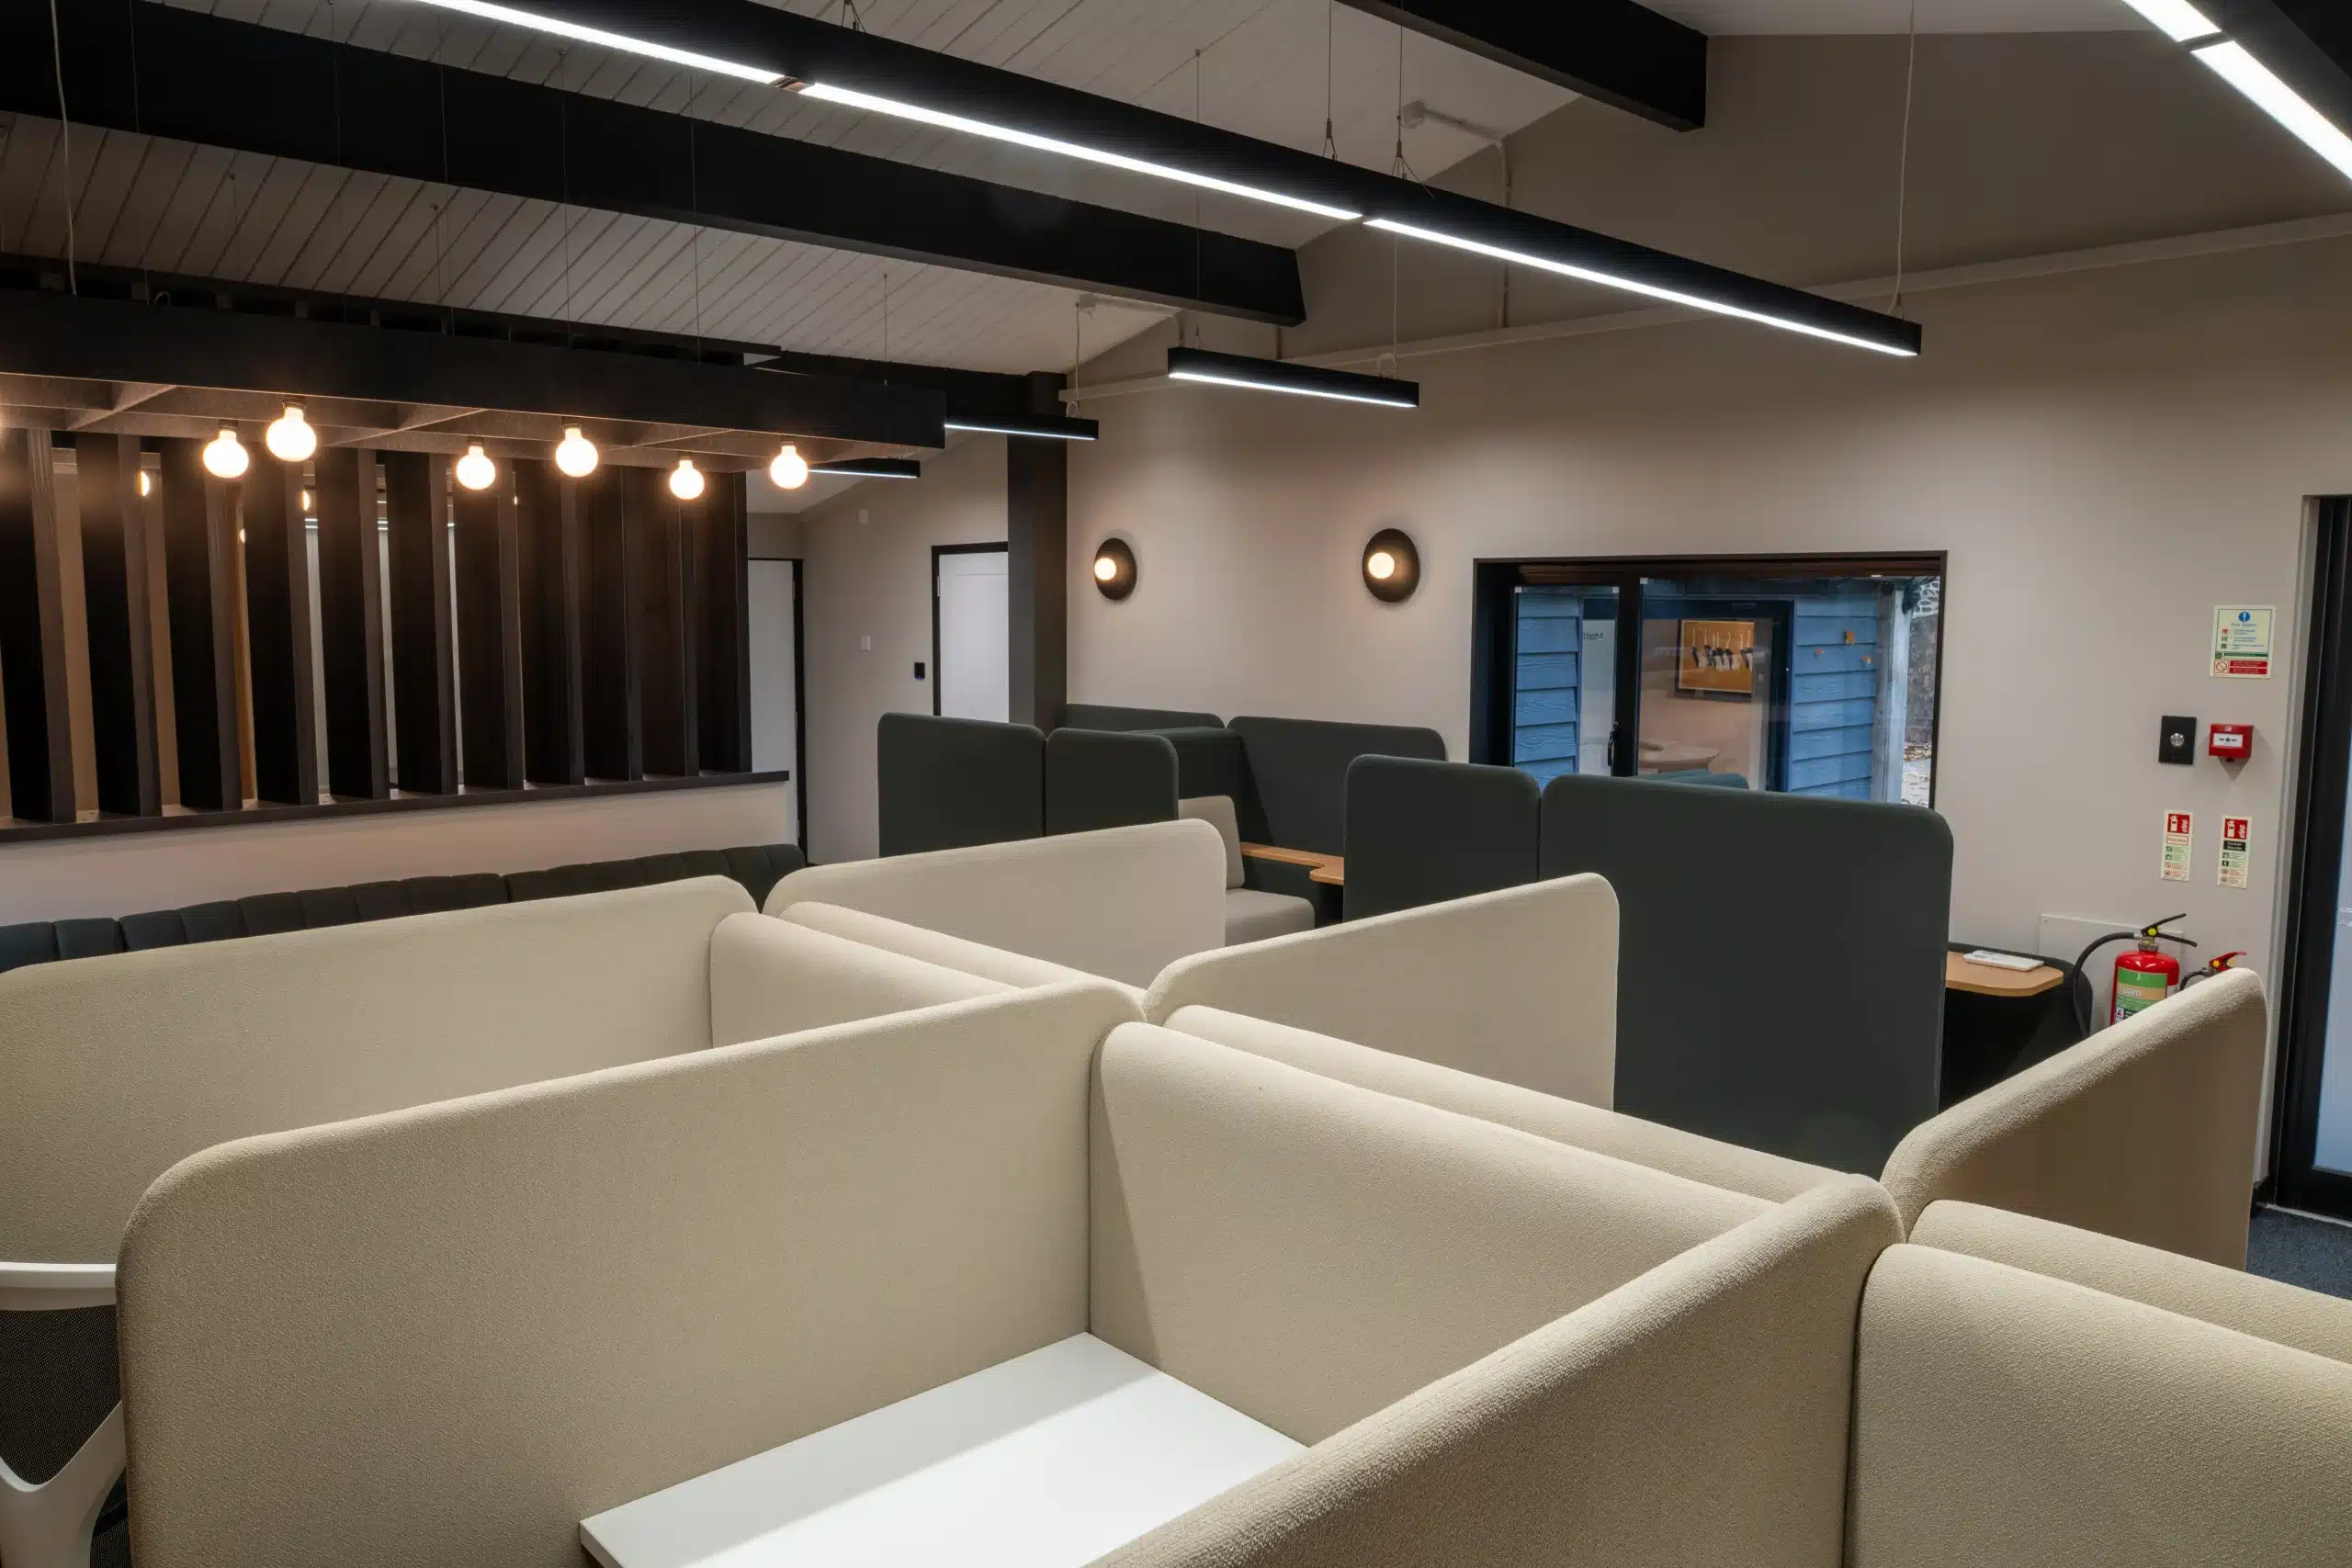
Choosing the right partner is essential, especially when your workplace is live, and your team still needs to operate throughout the project.
A clear process with realistic expectations
We work through defined stages, starting with consultation and briefing, then moving into concept development and space planning. From there, we refine the design, agree on specifications, and coordinate delivery. You will always understand what happens next, what decisions are needed and how the programme will be managed.
Practical expertise across workplace projects
Our team combines workplace design expertise with delivery experience. That means design decisions are made with real-world constraints in mind, including budgets, timelines, building limitations and the practicalities of installation.
Portfolio proof and outcomes
Across our wider portfolio, we have delivered workplace improvements that achieved clearer zoning, better use of space and more consistent brand experience. For example, projects that required defined zones and careful phasing have shown how structured planning can support a better experience for the people using the space, while keeping disruption controlled.
Support for decision makers
We regularly work with managing directors, operations leaders and facilities teams who need clarity, accountability and confidence in delivery. We provide straightforward advice, structured project management and a collaborative approach that keeps stakeholders aligned.
How long does an office design project take?
Timescales depend on the size of the space and the scope of work. Early briefing and space planning can often be completed quickly, while delivery timeframes vary depending on what is being installed. We provide a clear programme once the scope is defined.
Can you design around hybrid working?
Yes. We plan layouts that support a mix of focused work, collaboration and meetings, based on how your team actually uses the office. The goal is to improve utilisation without making the space feel crowded.
Do you manage delivery as well as design?
Yes. We can support delivery through office fit out coordination and project management, which helps reduce risk and ensures the final space matches the design.
Can you improve an office without a full refurbishment?
Often, yes. Layout changes, furniture upgrades and targeted improvements can deliver meaningful results without a full overhaul. We will advise on what will have the strongest impact on your budget.
How do you minimise disruption during works?
We plan phasing, timelines and site activity to protect day-to-day operations. Where appropriate, we recommend staged works so teams can continue working safely.
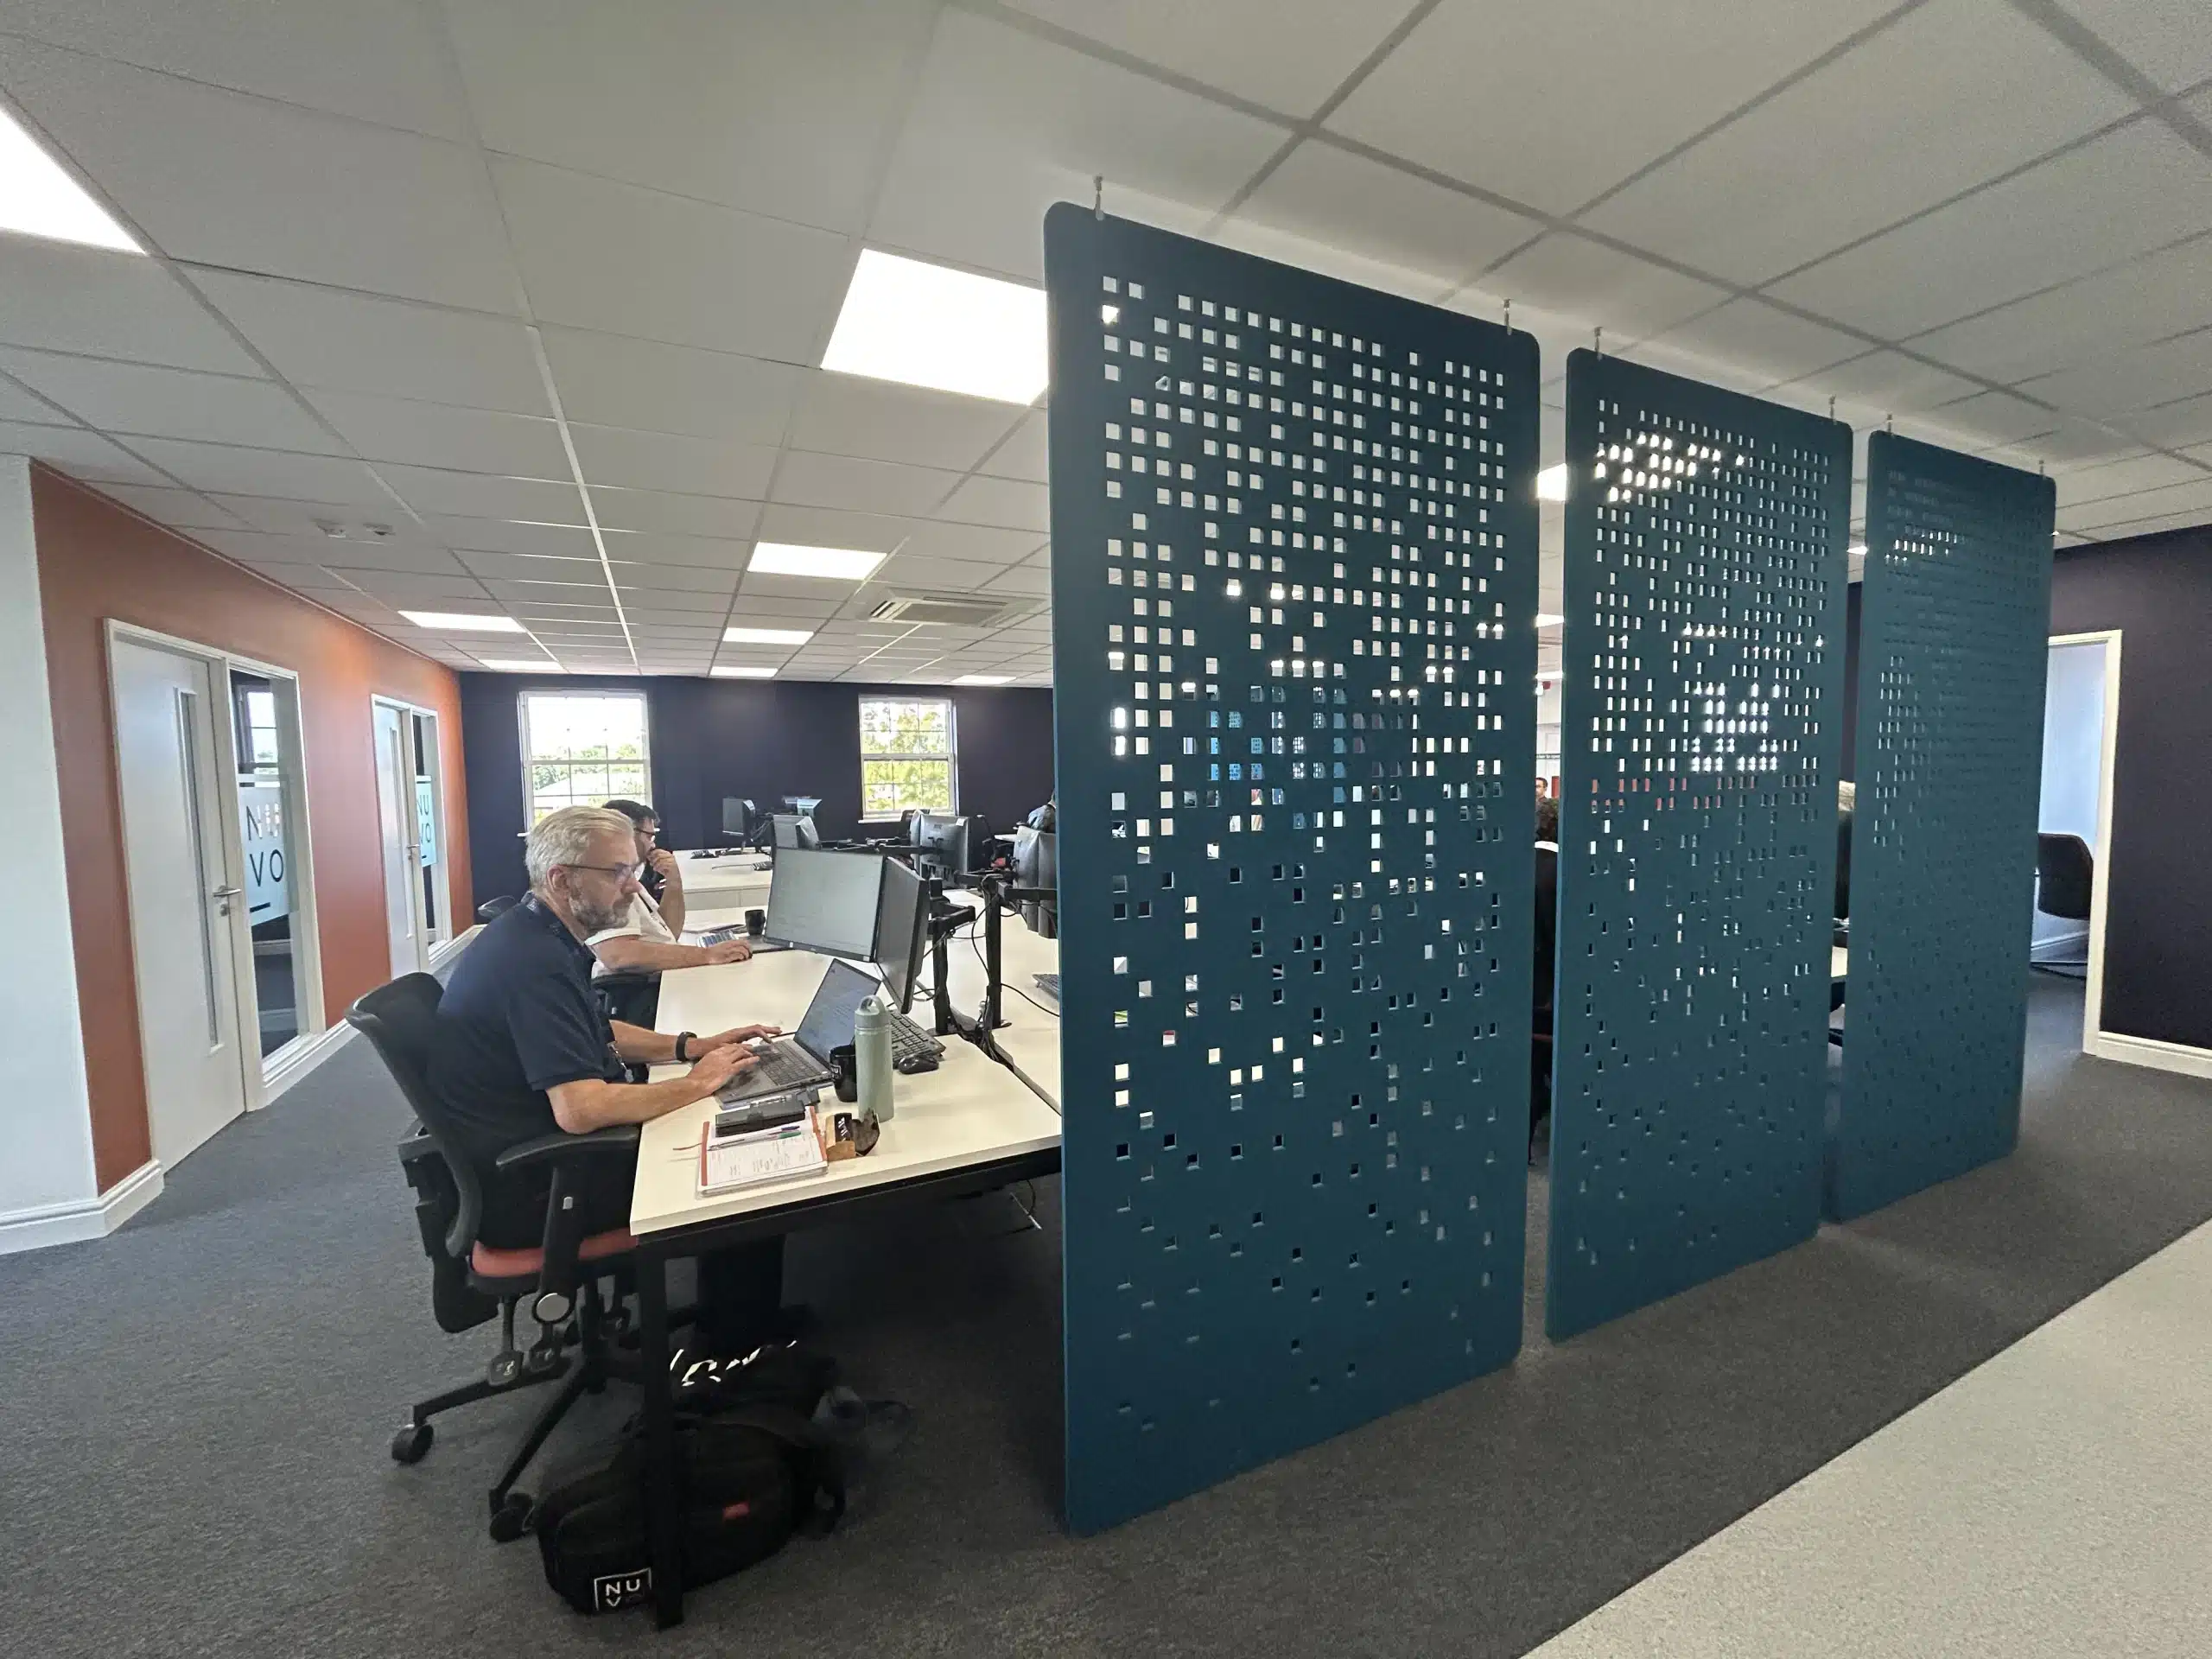
If you are planning office design in Warwick and want a partner who combines design insight with practical delivery, we would be happy to help.