A successful coworking space is built on more than attractive finishes. The way a space is planned directly impacts occupancy levels, retention, utilisation and overall commercial performance. Poor layout decisions can create congestion, noise issues and underused areas. Intelligent planning can increase desk density while maintaining comfort and flow.
CRS Interiors acts as both office space designer and delivery partner for coworking operators, landlords and investors. We support projects from early feasibility and workplace consultancy through to coworking office design, fit out and refurbishment. Our focus is always on measurable value. That means designing environments that support hybrid working, protect member experience and strengthen revenue per desk.
When designing a coworking space, we balance density with usability so that growth does not compromise comfort or brand reputation.

We deliver a complete, commercially focused coworking design service.
Workplace consultancy and briefing
Every project begins with understanding your business model. We assess projected membership growth, desk demand, peak occupancy and operational requirements. This informs the overall coworking space design layout and ensures decisions are commercially grounded rather than purely aesthetic.
Space planning and layout optimisation
Effective coworking space design layout is about clarity and flow. We create clearly defined zones for focused work, collaboration, meetings and social interaction. Circulation routes are carefully planned to prevent crowding at peak times while maximising usable capacity.
Coworking space interior design and brand integration
Strong coworking space interior design differentiates your offer in a competitive market. We integrate finishes, lighting, materials and visual branding so the space reflects your identity and appeals to your target audience. Our approach to interior design prioritises durability and longevity alongside visual impact.
Furniture specification and installation
High-occupancy environments demand robust, flexible furniture. We specify ergonomic seating, adaptable desks and modular elements that can evolve as demand shifts between hot desks, private offices and collaboration zones.
Office fit-out, delivery and project management
Our in-house team manages the full delivery process. From coordination of trades to compliance and programme control, we reduce risk and downtime during your coworking office design and fit-out project.
Refurbishment of existing coworking spaces
If you are upgrading an operational site, we plan works in phases to minimise disruption. This allows you to remain open while improving acoustics, layout efficiency and overall member experience.

Coworking operators face unique pressures. Membership growth can fluctuate. Desk demand may shift from hot desks to private offices. Hybrid working has increased the need for a broader mix of settings within a single floorplate.
Common challenges include noise transfer in open plan areas, lack of privacy for calls, underused breakout space and peak time congestion around kitchens or meeting rooms. Without clear zoning, these issues quickly impact satisfaction and retention.
We address these challenges through structured planning and practical design strategies. Acoustic treatments and soft finishes reduce sound travel between zones. Lighting plans differentiate focused work areas from social zones. Flexible furniture allows layouts to adapt without major structural change. Storage and service locations are rationalised to free up productive space.
The result is a coworking space that supports high occupancy while still feeling considered and comfortable.

Proven process from concept to completion
We follow defined project stages, beginning with briefing and feasibility through to design development, fit out and handover. This structured approach provides clarity and reduces risk.
Integrated in-house expertise
Our designers, project managers and installation teams work collaboratively. This ensures accountability, quality control and seamless coordination across interior design, furniture and delivery.
Experience in flexible workspaces
We understand the operational realities of coworking environments. From balancing density with comfort to planning for growth, our coworking interior design solutions are grounded in real project experience.
Portfolio proof and measurable outcomes
Our work across shared and commercial environments demonstrates improved capacity, clearer zoning and stronger brand presence. Each project is delivered with a focus on long-term performance.
Aftercare and future adaptability
Coworking spaces evolve. We provide ongoing support so your environment can adapt to changing membership models and expansion plans.
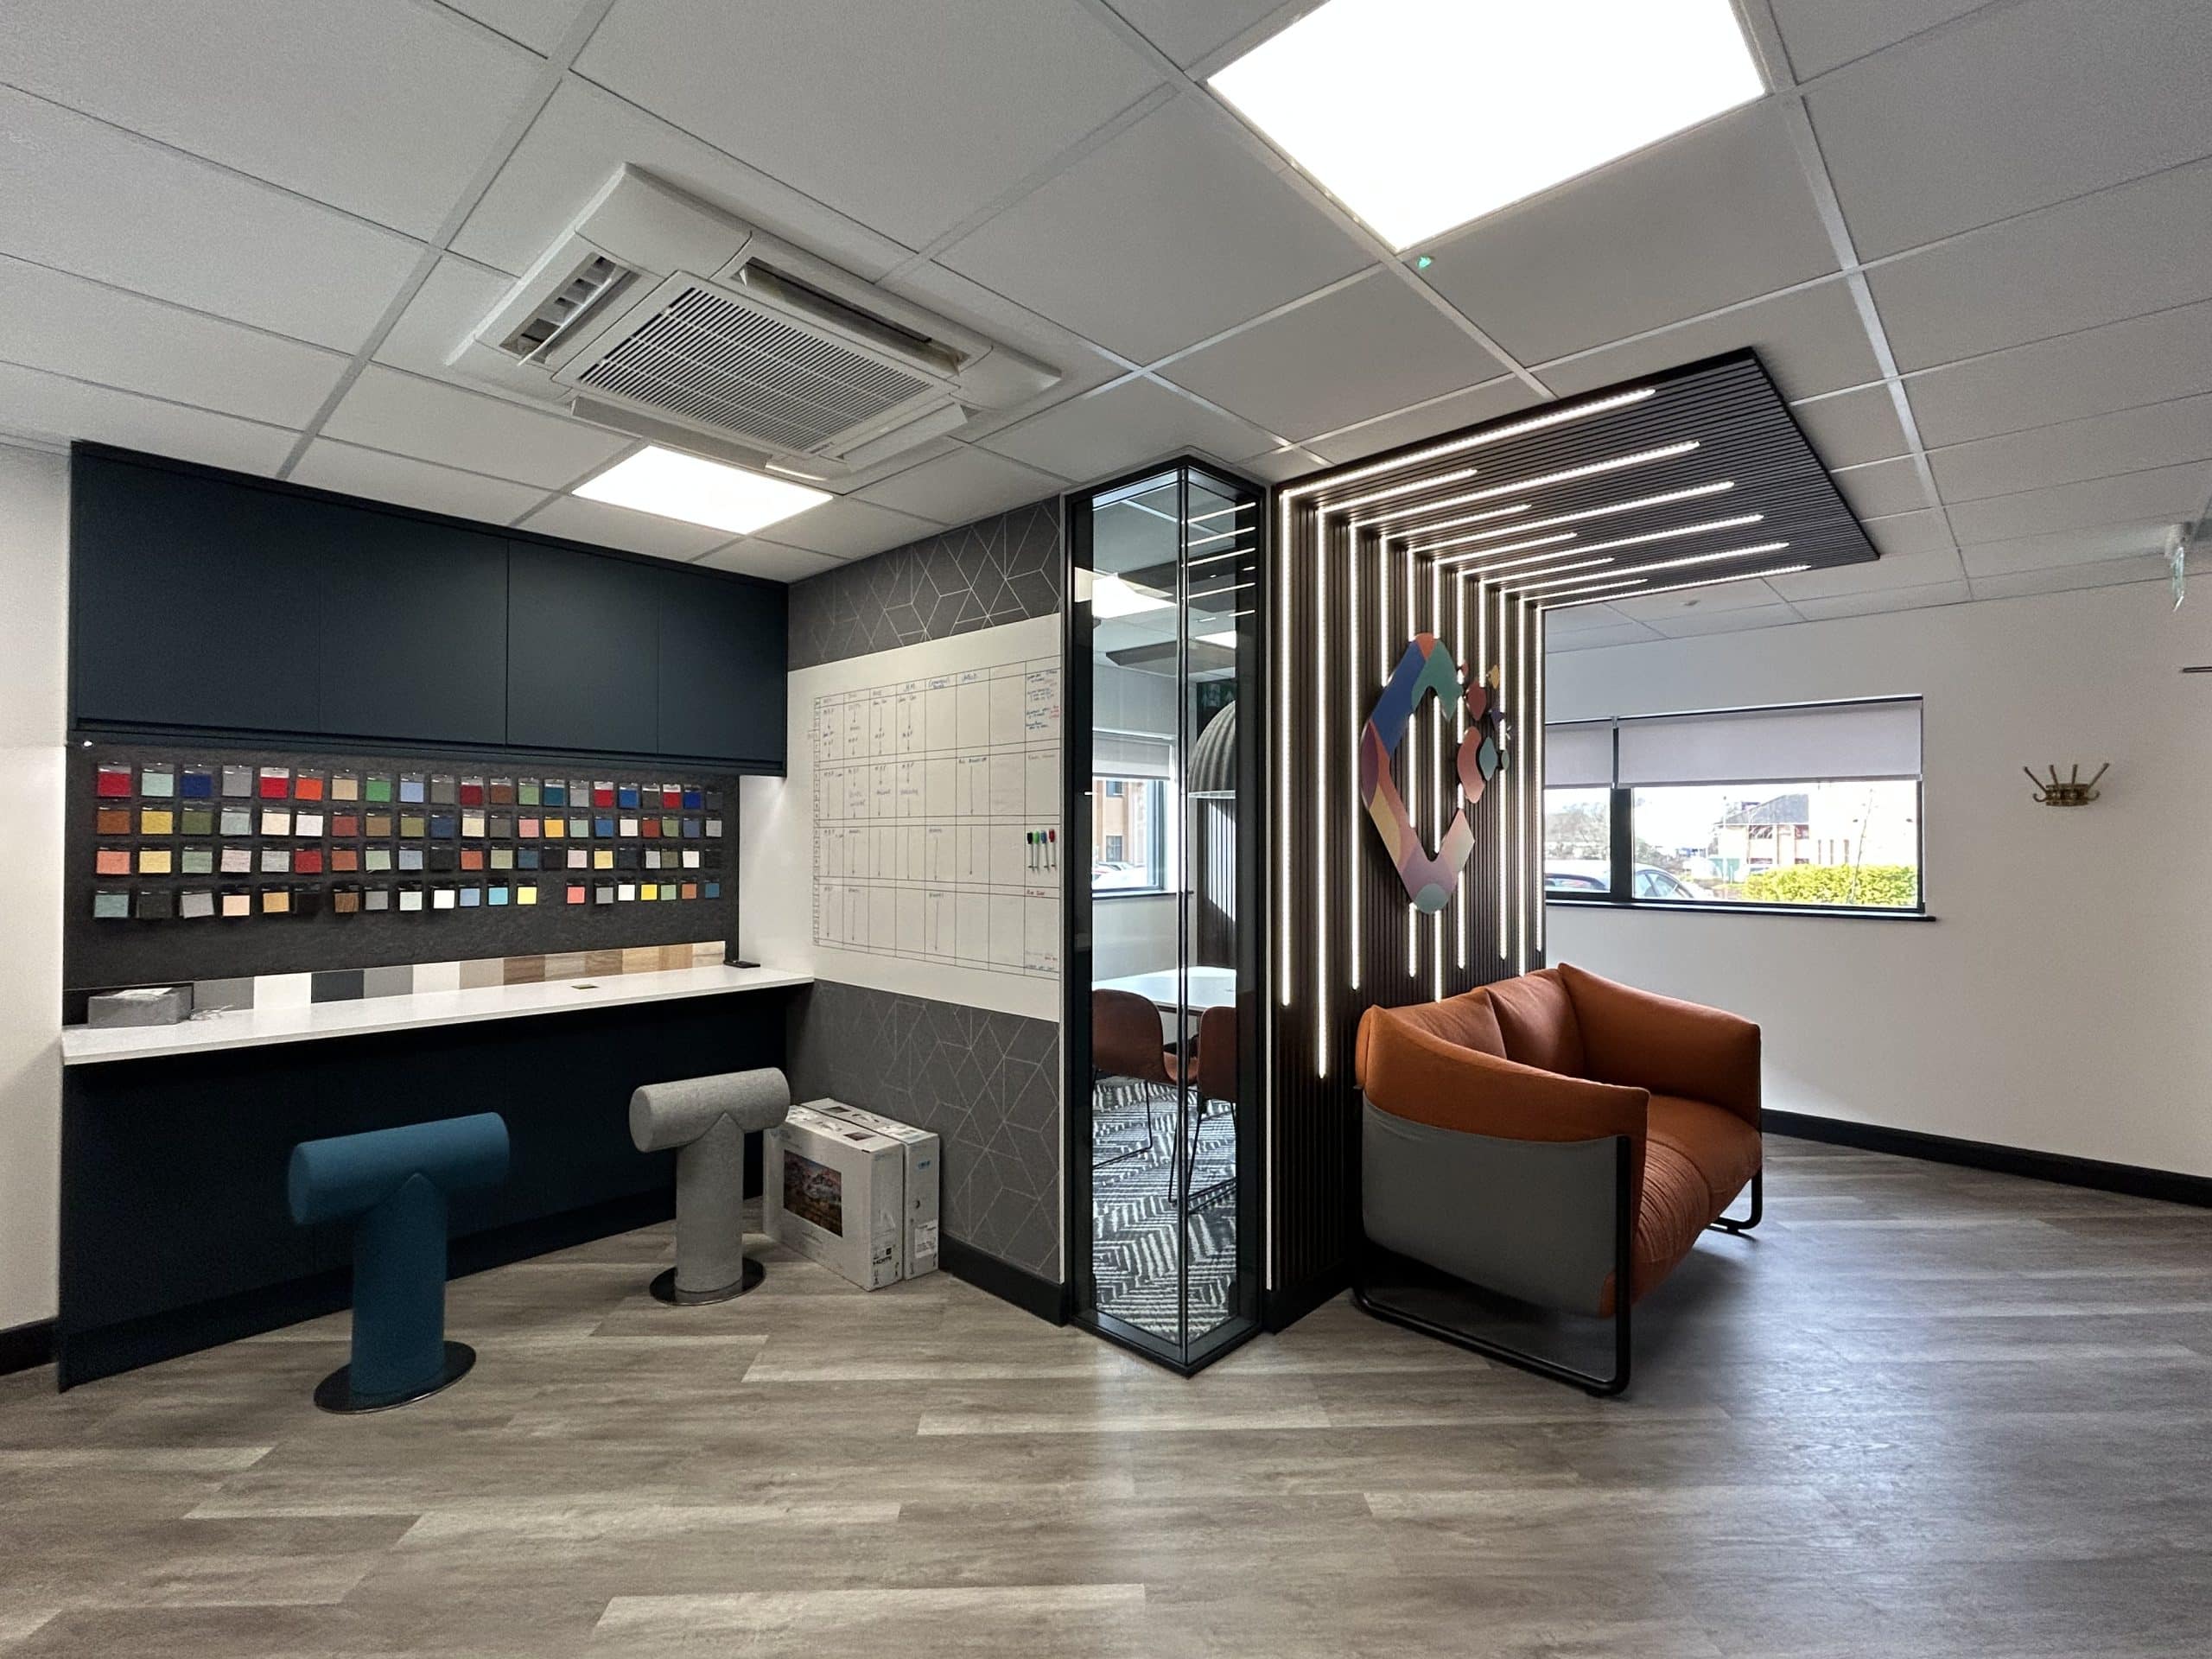
Challenge: Increase desk capacity without compromising comfort.
Solution: Replanned layout with clearer zoning and improved circulation.
Outcome: Higher usable capacity and improved member satisfaction.

Challenge: Convert traditional office floors into a viable coworking offer.
Solution: Introduced varied work settings, acoustic treatments and brand led interior design.
Outcome: Stronger occupancy rates and improved utilisation of previously underperforming areas.

How do you design flexible, high-occupancy coworking spaces
We begin with utilisation analysis and projected growth modelling. Layouts are then structured around clear zoning, circulation planning and flexible furniture to balance density with comfort.
What is included in coworking space design and fit-out
Our service covers consultancy, space planning, coworking space interior design, furniture specification and full fit-out delivery.
How do you manage acoustics and privacy in open-plan coworking
We use zoning, acoustic panels, soft finishes and strategic layout planning to reduce noise transfer and improve privacy.
Can you refurbish a coworking space in phases to stay open
Yes. We regularly deliver phased refurbishments to minimise disruption and maintain operational continuity.
How do you plan zones for focus, collaboration and social space
We analyse user behaviour and occupancy patterns to define focused work zones, collaborative areas and community spaces with clear visual and acoustic separation.
Do you supply and install coworking furniture?
Yes. We specify and install durable, adaptable furniture suited to high-traffic flexible workspaces.
How long does a coworking refurbishment or fit-out usually take
Programme length depends on size and complexity. Following the briefing and survey, we provide a clear timeline aligned with your operational needs.
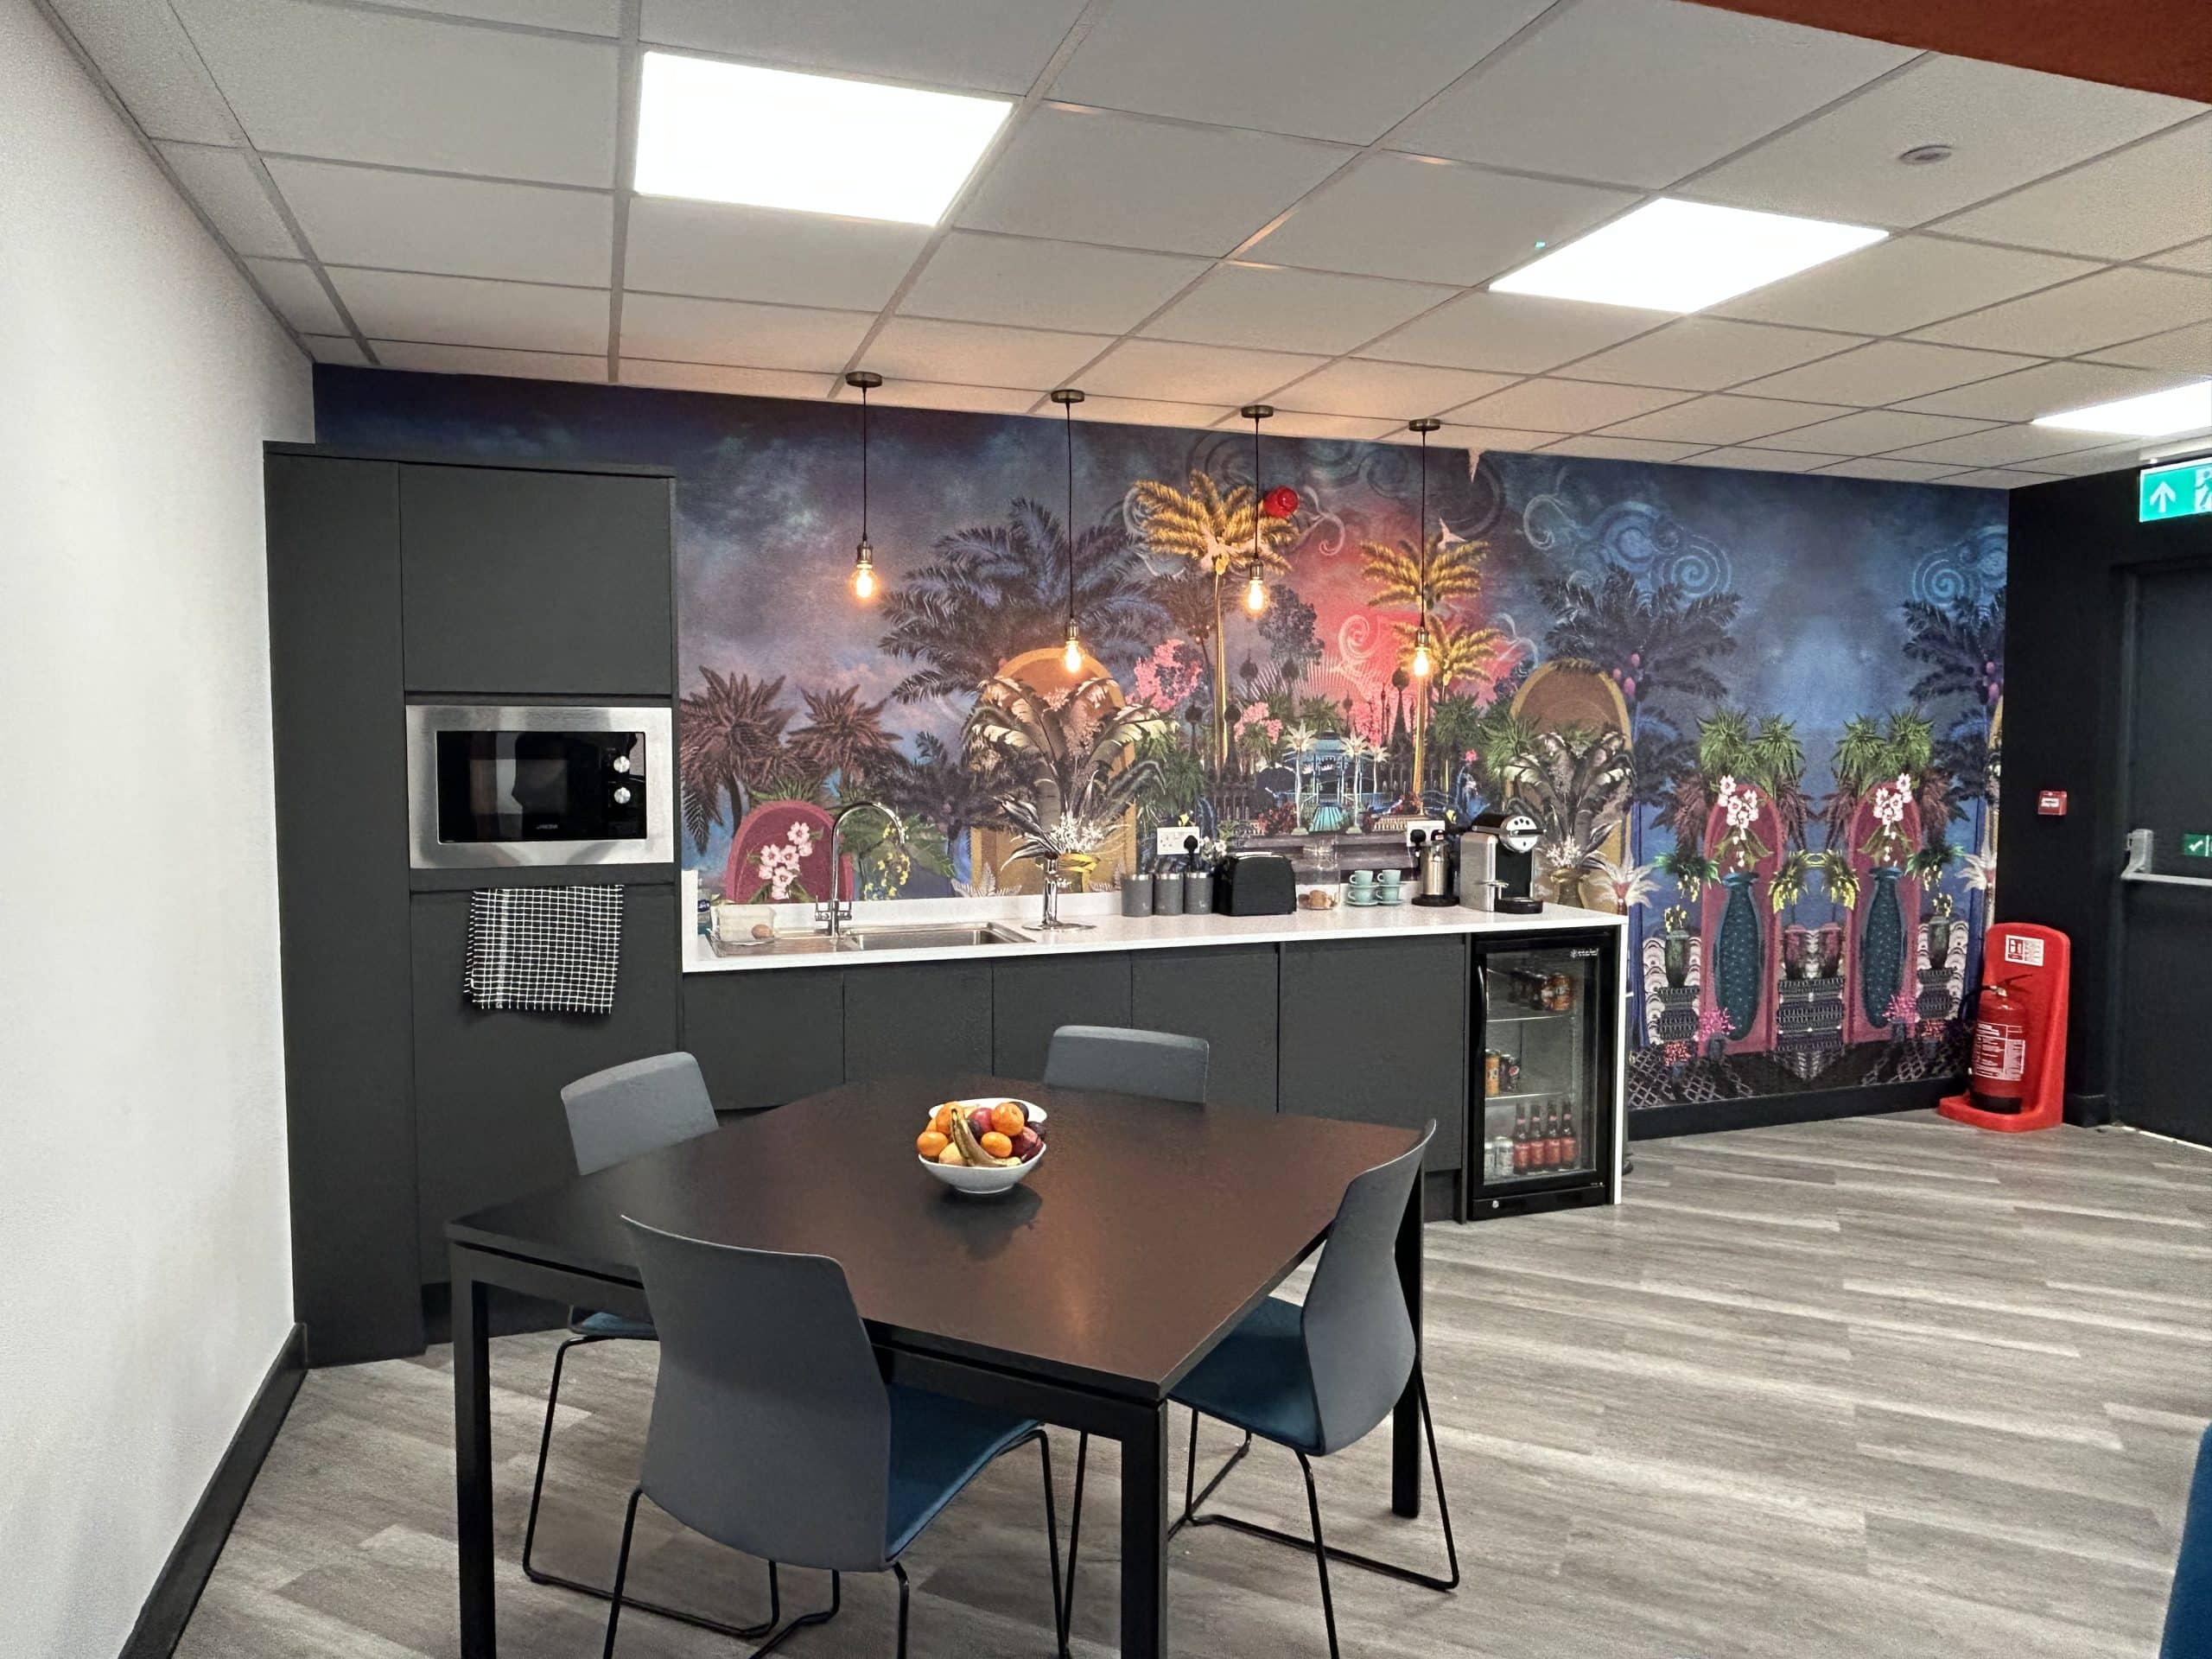
If you are planning a new flexible workspace or upgrading an existing site, speak to our team about coworking space design that delivers measurable commercial results.