The Oakwood is a contemporary leisure and lifestyle hub in Esher, blending adventure, fitness, dining, and coworking within a distinctive woodland environment. Intended for all ages, it provides opportunities to stay active, socialise, and create memorable moments. Activities include outdoor ski slopes, high ropes, and laser games for adventure, while a gym, sauna, and spin classes cater to fitness enthusiasts. Embraced families, education and team building parties.
The Oakwood plans to expand by adding a dedicated co-working space featuring premium bookable areas and standard workstations accessible to all members. A restaurant concierge service will support co-working visitors. A tiered membership will grant access to this premium offering. The operational design will align with the business plan to ensure a return on investment, with interior design reflecting the outdoor surroundings to promote a wellness theme. Originally, this space was a spin classroom equipped with large screens and technology to create an energetic atmosphere. The client commissioned a design and build process to deliver.
Angus Baillie

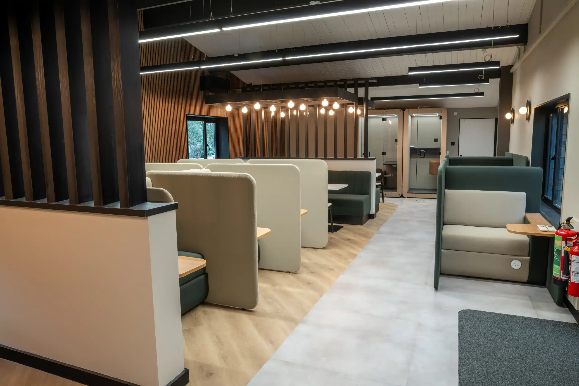
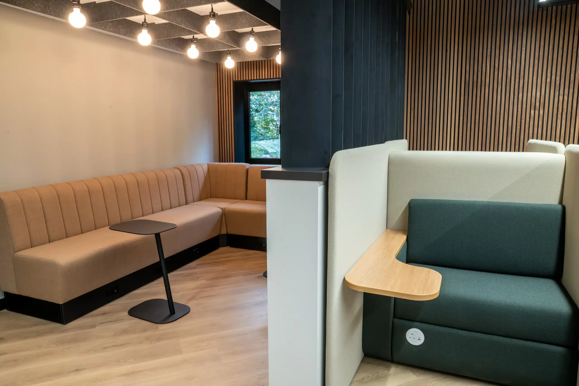
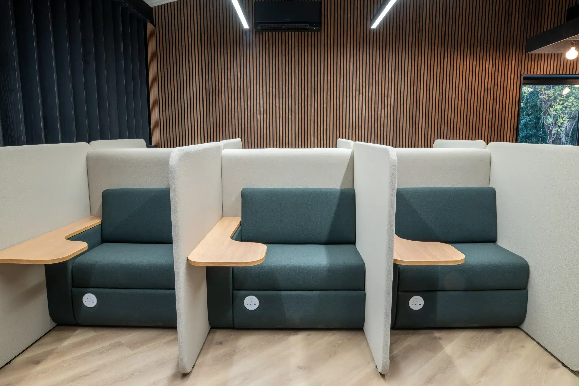
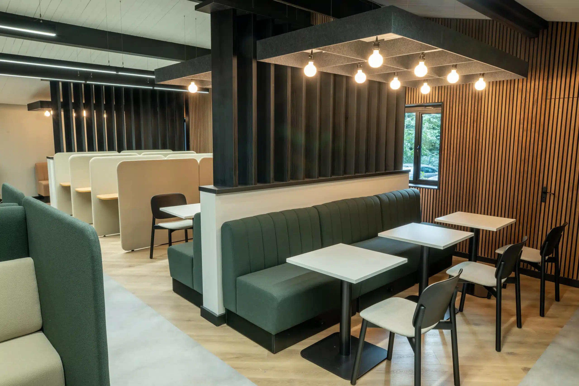
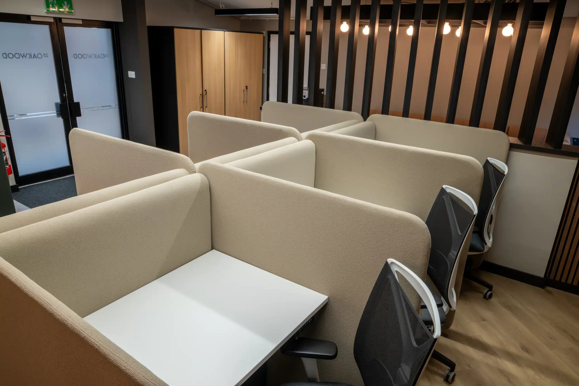
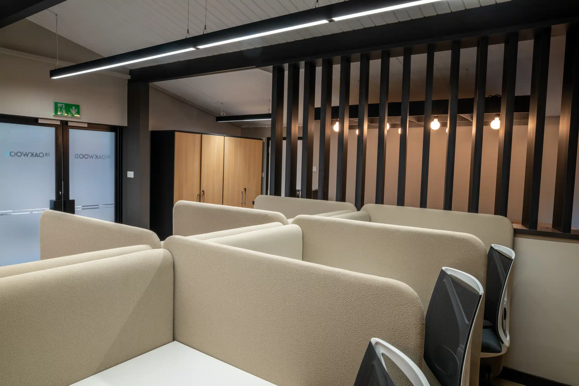
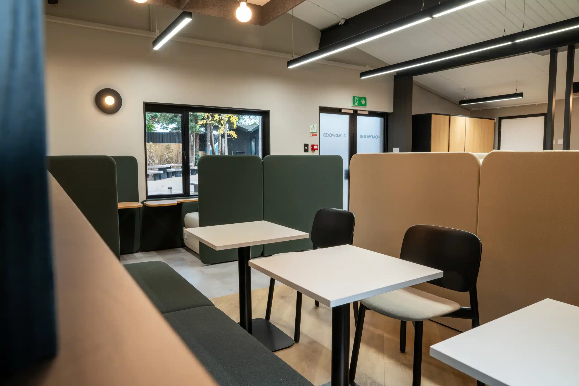
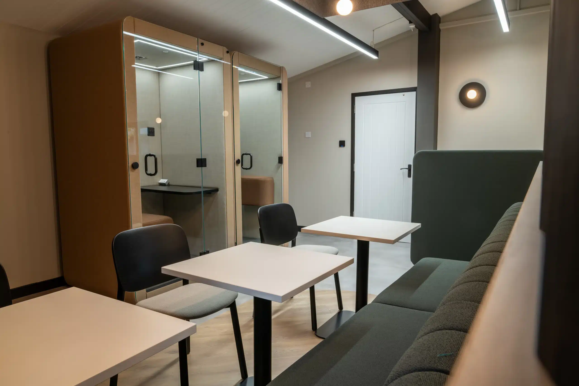
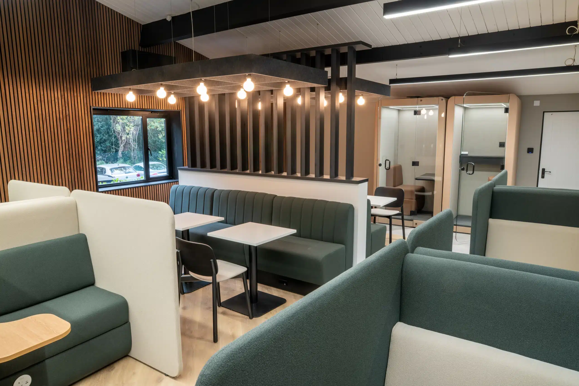
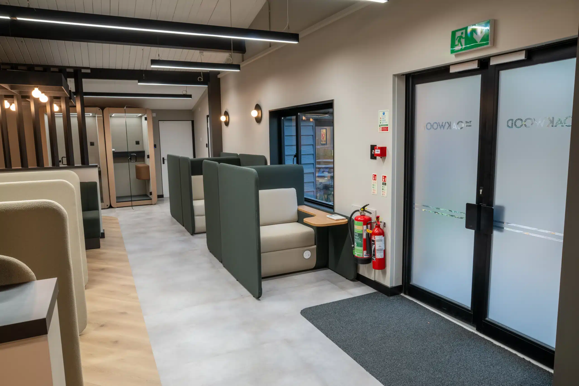
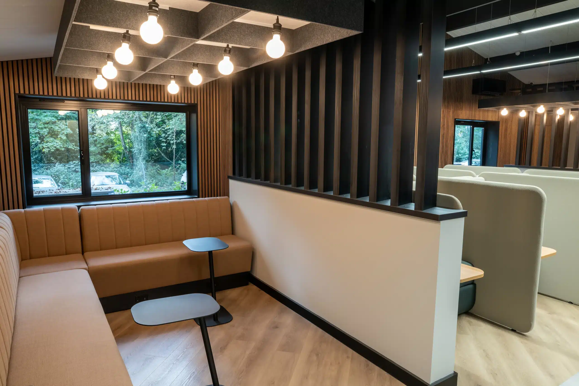
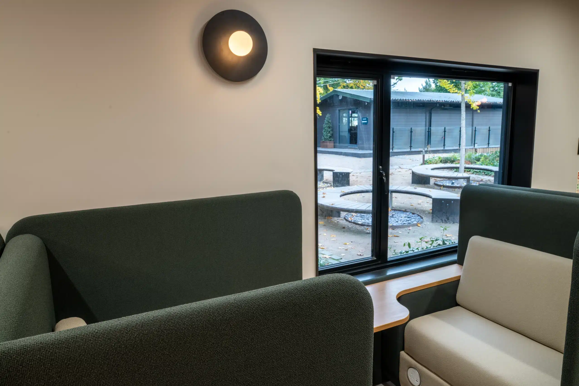
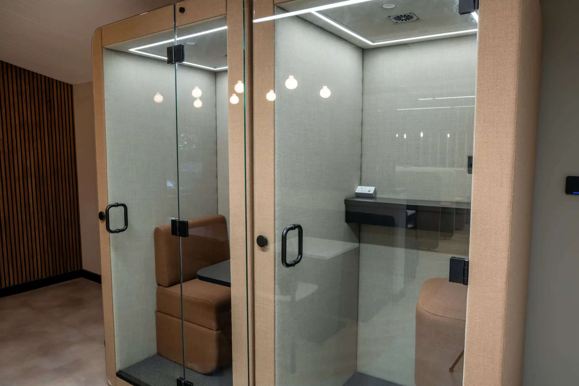
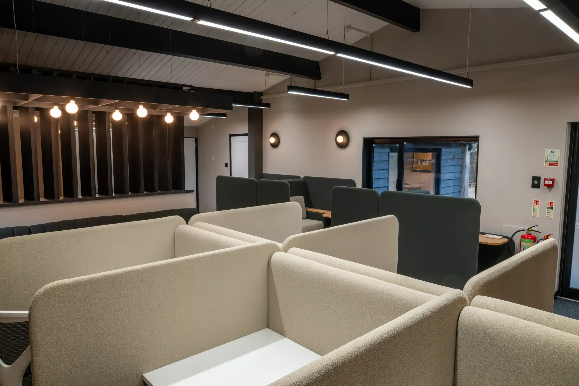
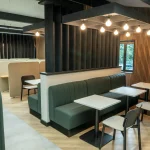
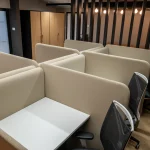
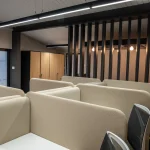
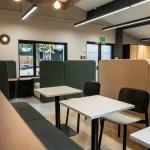
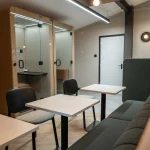
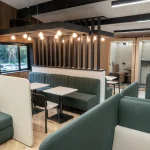
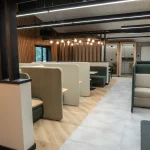
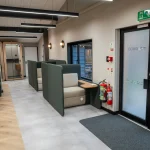
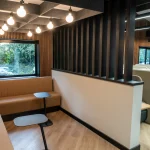
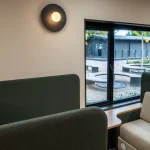
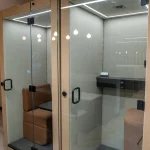
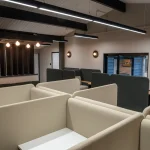
The client commissioned a design-and-build process for their project, which required a complete transformation to shift the space from an energetically busy environment to a quiet, focused environment. This involved removing all internal walls, reinstating structural beams, and removing technology, existing lighting, and flooring. The design used furniture as a key solution to provide acoustic properties across all work areas and to create suitable spaces for focus and meetings. Banquet seating with individual worktables was included to enable both collaboration and solo work, along with private pods for Teams calls or phone use. Open acoustic cubicles, equipped with sit-stand desks or laptop tables, served as an open plan solution. The design incorporated ambient lighting, biophilic elements, and durable surfaces that could withstand outdoor traffic. The design focused on providing the right number of locations to deliver the client’s business model and meet the co-working space’s business model expectations.

There were two essential objectives to be met: environmental and operational.
Environmentally, the fitout has created a coworking space at The Oakwood that is about more than just a desk—it fosters a sense of belonging. Surrounded by nature yet seamlessly connected, the workspace unites entrepreneurs, creatives, and professionals seeking more than just Wi-Fi and coffee. It offers an inspiring environment that combines focus, wellness, and community.
Operationally, the design exceeded headcount requirements and met business model expectations for their co-working space. Our client has received positive feedback from their members and is looking forward to growing their membership.