The strongest workplace projects are built around business objectives, operational requirements and long-term plans, not simply layouts and finishes. Every stage of the process plays an important role in creating a workspace that supports productivity, collaboration and future growth.
Understanding what happens throughout the project helps businesses make informed decisions and gives confidence that every stage is contributing to the final outcome.
An office fit out is not simply about creating a new workspace. It is about creating an environment that supports how your organisation works.
Before any designs are produced, it is important to understand business objectives, employee requirements, operational challenges and future growth plans. These conversations provide the direction for every decision that follows and ensure the project delivers meaningful business value.

The first stage is understanding the business behind the project.
Through workplace consultancy, stakeholders work together to assess the current environment, identify challenges and establish clear project objectives.
This stage also helps define budgets, timescales and priorities, creating a solid foundation before design work begins.
Once the project objectives are clear, they can be translated into a practical workplace solution.
Effective office design focuses on how people use the space, how teams collaborate and how the workplace can support future business needs. Layouts, meeting rooms, collaborative areas and circulation are all considered to ensure the finished environment performs as well as it looks.
Every design decision should contribute to a more efficient and productive workplace.
Detailed preparation is what keeps projects running smoothly.
This stage focuses on programme development, procurement, scheduling and stakeholder communication. It also establishes how work will be delivered while minimising disruption to day-to-day business operations.
By resolving practical considerations before delivery begins, businesses reduce project risk and avoid unnecessary delays later.
The delivery stage is where planning becomes reality.
Rather than focusing purely on construction, successful delivery is driven by clear project management, coordination and communication. Every activity is carefully managed to maintain quality, keep the programme on schedule and ensure different aspects of the project come together efficiently.
This structured approach allows businesses to remain informed throughout the project while reducing disruption wherever possible.
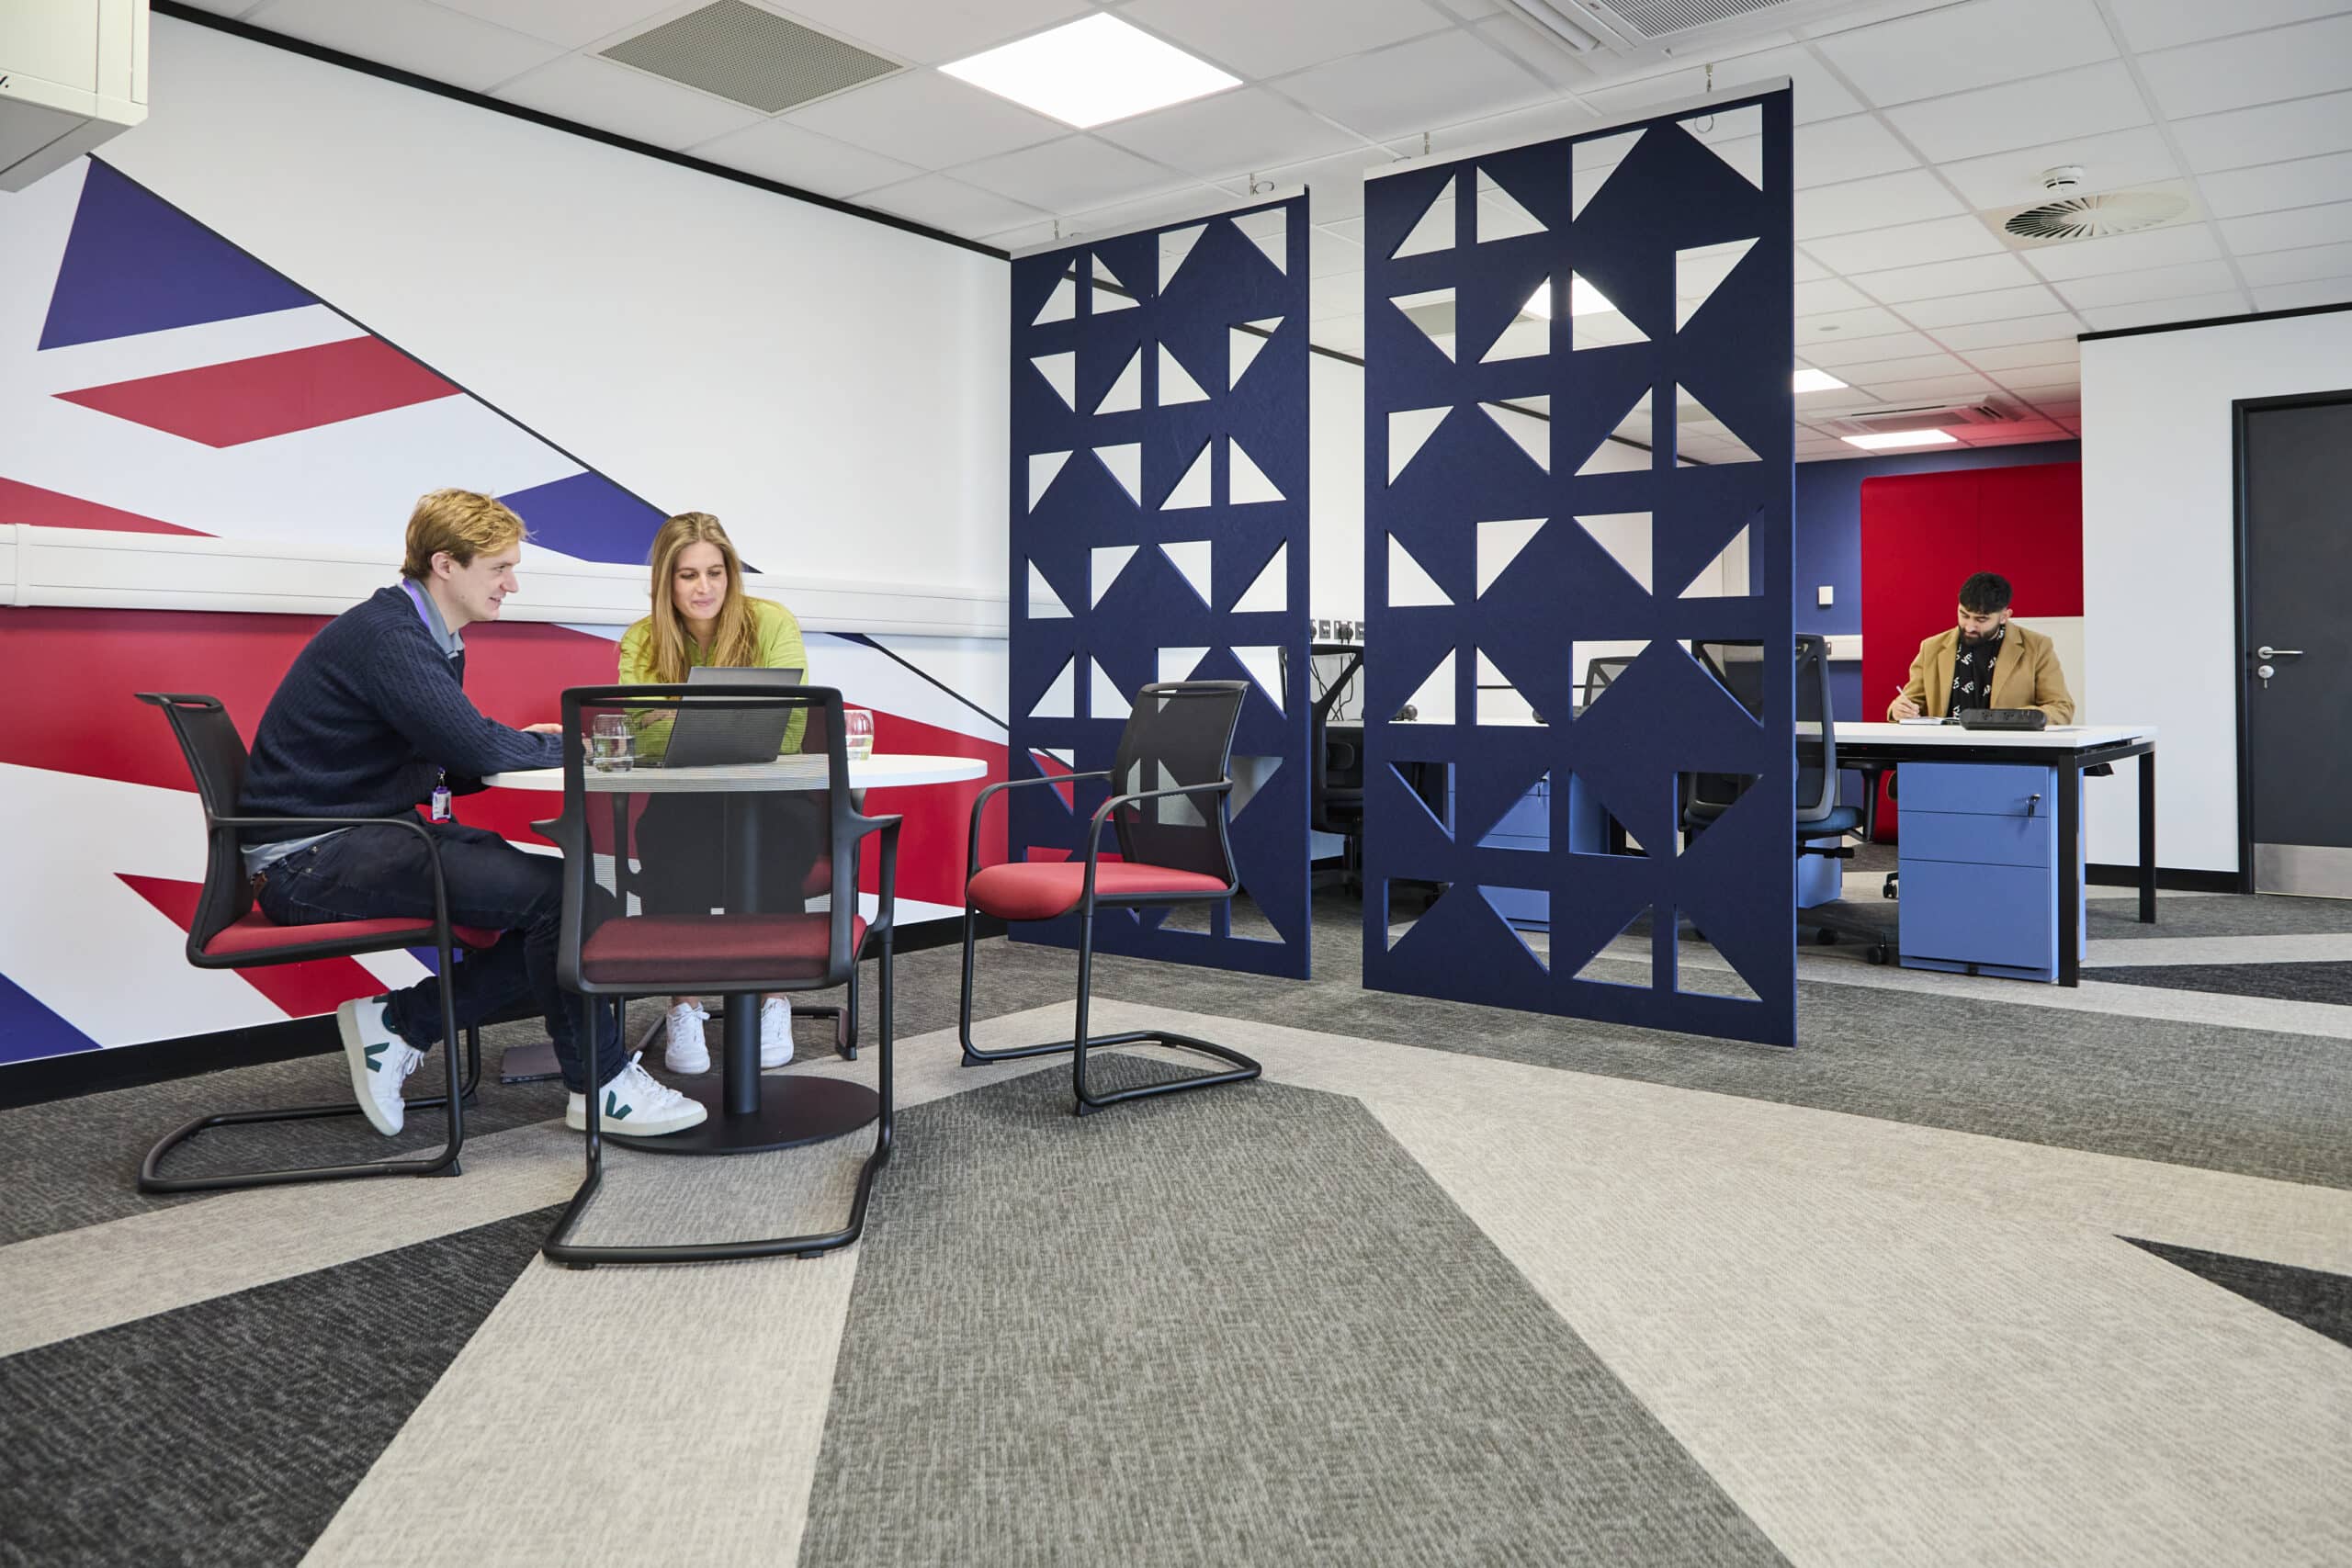
As the project nears completion, the workplace begins to take shape.
This stage includes installing office furniture, completing finishes, carrying out quality checks and preparing the environment for occupation.
The focus is on ensuring every part of the workplace functions as intended, creating a space that is ready to support employees from day one.
Project completion is not simply the point where work finishes.
A structured handover gives clients the opportunity to review the completed workspace, resolve any final details and ensure the environment performs as expected.
This final stage helps build long-term relationships and provides confidence that the workplace has been delivered in line with the original objectives.
Every successful office fit out project relies on more than good design or effective delivery. It depends on a structured process that connects each stage, from the earliest conversations through to final handover.
A consultancy-led approach creates clearer decision-making, stronger communication and fewer unexpected issues throughout the project. It also helps ensure the finished workplace supports business performance, employee wellbeing and future growth.
Whether the project is creating a new workspace or incorporates elements of office refurbishment, careful planning is what delivers the strongest long-term results.